IS Design Portfolio

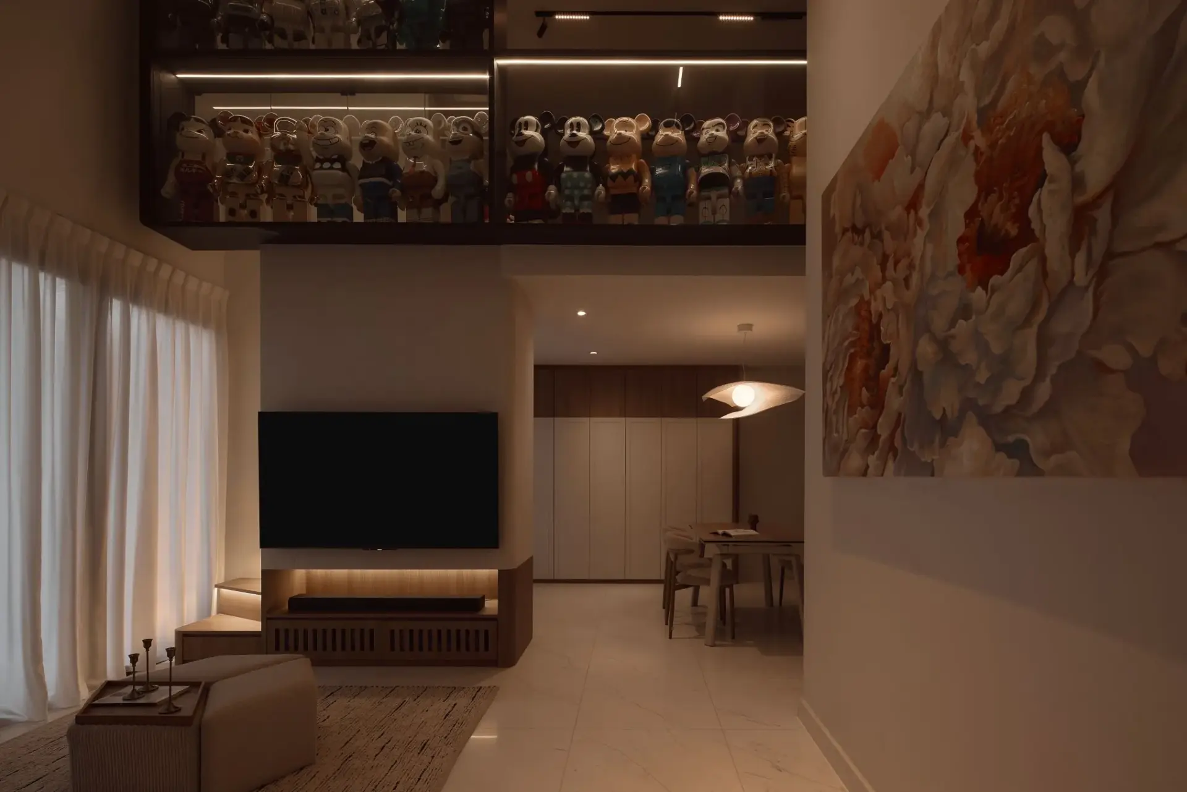
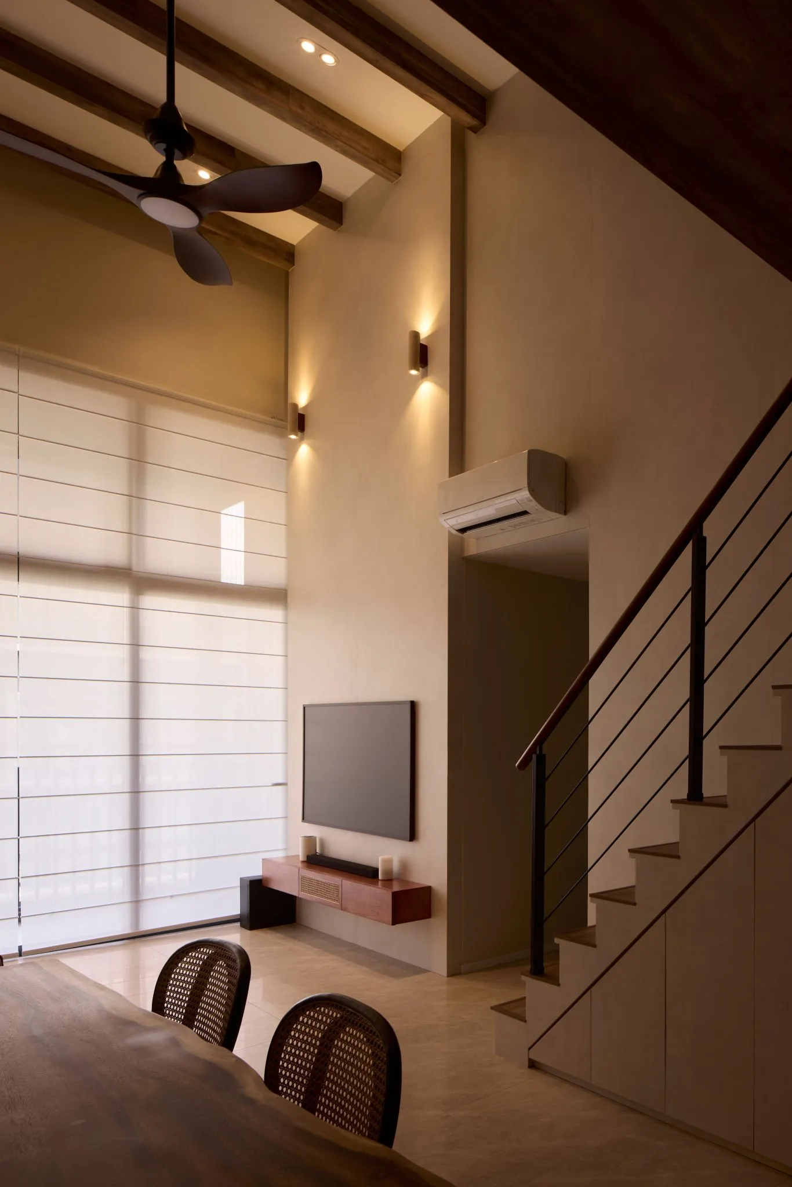


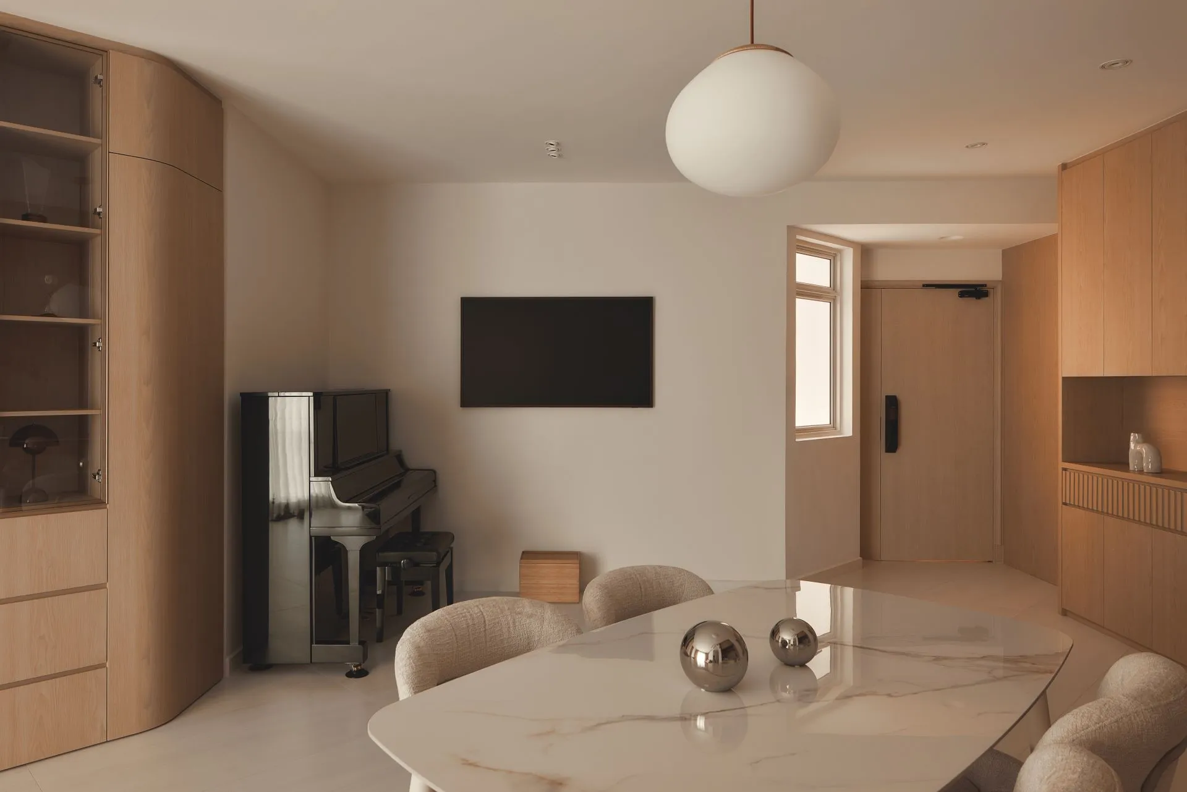
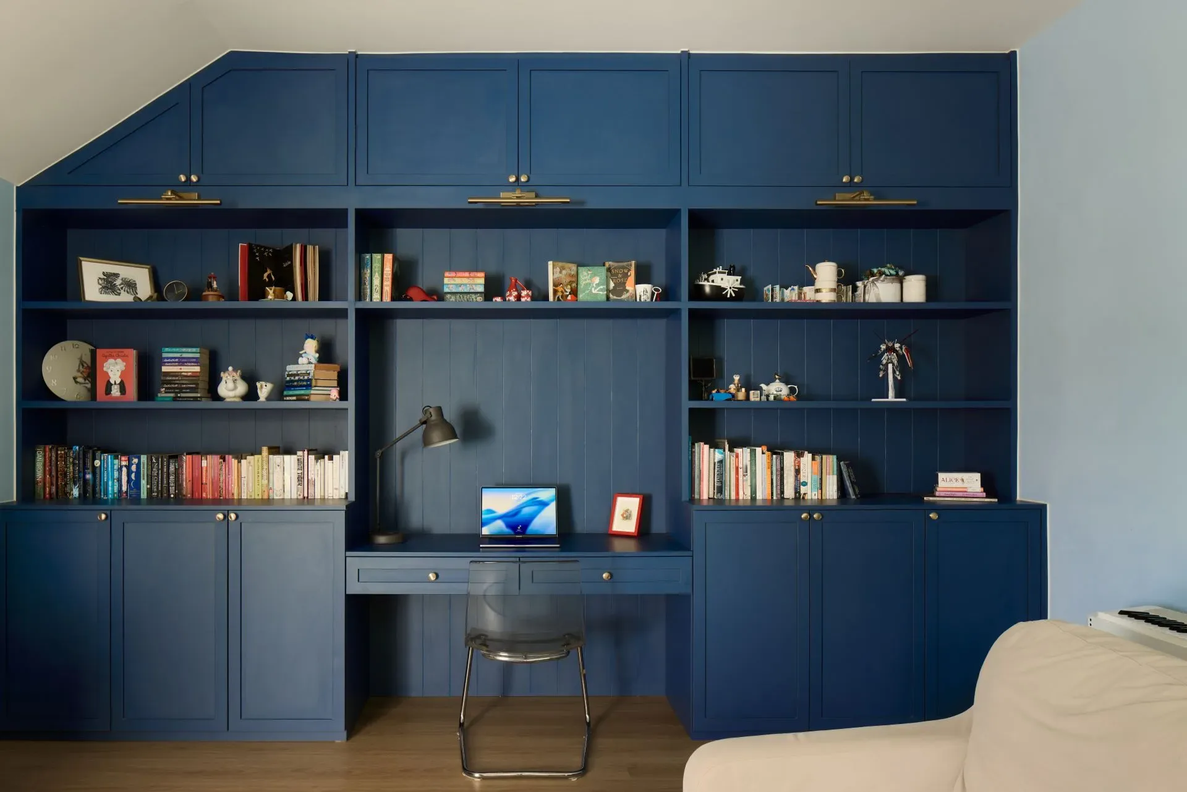





The design concept for this home is a modern and contemporary style with a touch of industrial chic. The clean lines and simple forms of the furniture and décor create a sleek and stylish look, while the exposed brick walls and metal accents add a touch of edginess. The overall effect is a home that is both stylish and inviting.

The solid-wood staircase sits at the heart of the home, framed by a slim black metal and glass railing. Concealed lighting beneath each tread washes the steps in a soft glow, turning the climb to the mezzanine into an architectural moment, especially in the evening.
A cluster of slender droplet pendants falls through the full height of the void, drawing the eye upward and celebrating the loft’s vertical space. It reads as jewellery for the home — sculptural by day, a warm constellation of light by night.
The upper level is kept open behind a frameless glass balustrade, so the work and lounge space above stays visually connected to the living area below. Light travels freely through the void, keeping both levels bright and airy.
The space beneath the staircase works twice as hard: stepped ledges follow the stair profile as display perches for greenery, while a lit display cabinet showcases the owners’ collection. Mirrored cabinet fronts below conceal deep storage and visually widen the room.

The living room feature wall pairs veined marble panels with warm timber slats, anchored by a floating dark console with a soft under-glow. The composition keeps the floor clear, letting the lounge feel larger than its footprint.

A dedicated dressing nook lines the wardrobe wall with fluted timber doors, open shelving and a built-in vanity counter by the window, where textured blinds filter daylight for a soft, flattering glow.
The entrance is composed rather than left over: a timber-slat screen, a lit display niche and a bench with concealed drawers — including a tucked-away dock for the robot vacuum — make the first few steps into the home feel intentional.
Explore more loft design Singapore projects, or view our full interior design portfolio.