
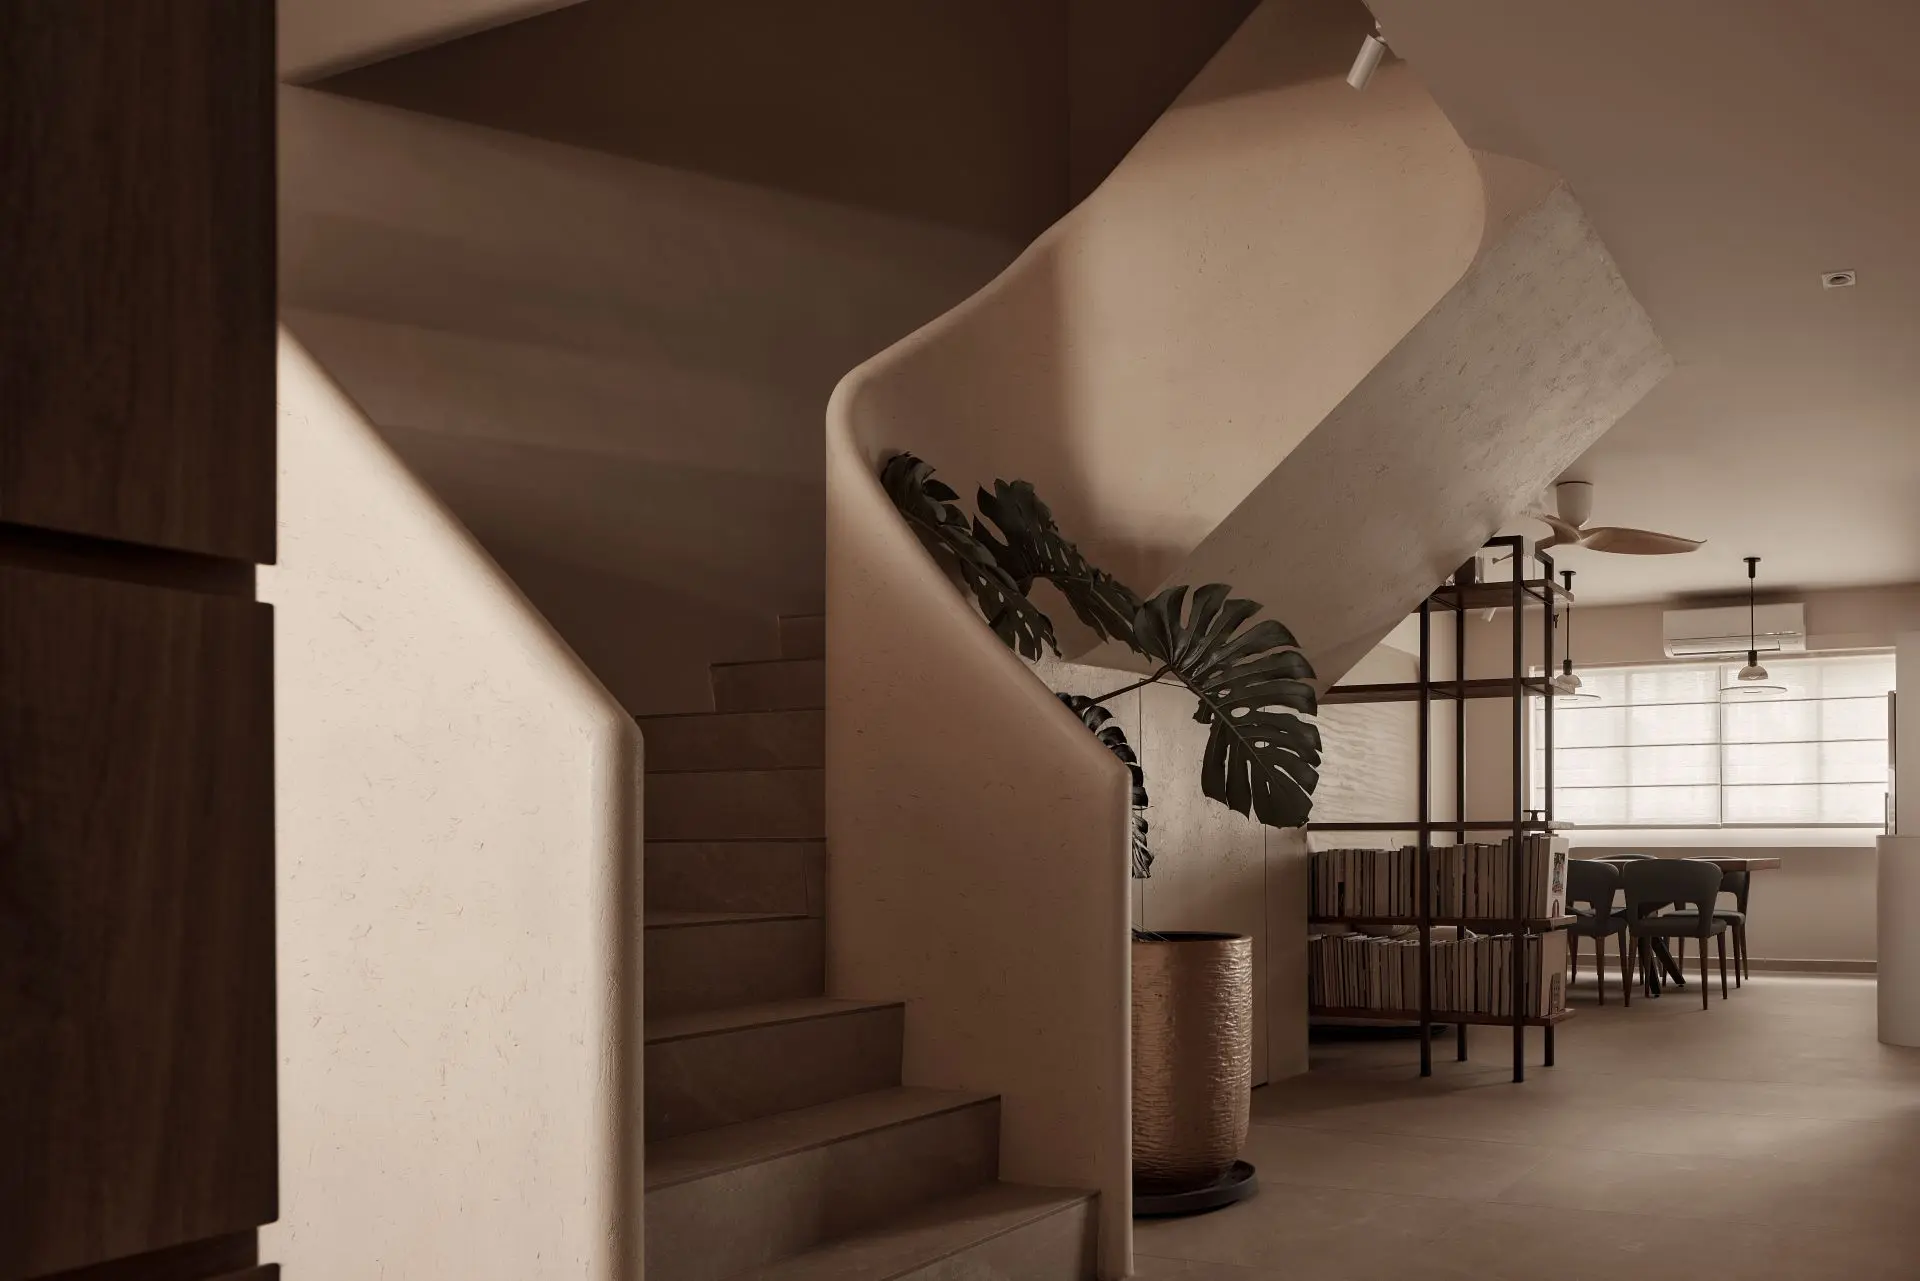
HDB Interior Design · Singapore
HDB Interior Design & Renovation Singapore
HDB flats are where most Singapore renovation journeys start — and where good interior design earns its keep the fastest, because every square metre has to work. IS Design Studio designs and builds HDB interiors across BTO flats, resale units and executive maisonettes, with carpentry fabricated at our own factory and every regulatory step handled under our own HDB licence.
Book a Design ConsultationHDB Licence HB-12-6290F · SIDAC accredited · Highly rated on Google
HDB Interior Design at a Glance
Property FocusBTO, Resale & Executive Maisonette
HDB LicenceHB-12-6290F
CarpentryFabricated in-house
Designing Within HDB Rules — Without Feeling Constrained
HDB renovation is governed by real rules: registered-contractor requirements, permits for hacking and wet works, and regulated working hours. We hold HDB Licence HB-12-6290F and handle the permit process as part of every project — our guide to the HDB renovation permit explains exactly what approval covers and who applies for it. The design answer to those constraints is not compromise; it is planning that treats storage, sightlines and light as one system, so a regulated flat still feels like a considered home.
HDB Renovation Rules at a Glance
Every HDB renovation runs inside the same framework. These are the rules that shape a design most often — and the ones homeowners most often hear about too late.
- A registered contractor and a permit
Hacking, altering walls and anything that touches waterproofing need an HDB permit, applied for by an HDB-registered renovation contractor. We hold HDB Licence HB-12-6290F and apply on your behalf.
- No new floors, no covered voids
A structural mezzanine cannot be added to an HDB flat, and void areas cannot be covered over. Raised platforms are possible within HDB’s guidelines, but no storage is allowed in the void within the platform, so we plan storage into full-height carpentry instead.
- Bathrooms in new flats
Bathroom floor finishes cannot be replaced in the first three years after the block’s completion, to protect the original waterproofing. After that, replacing them needs a permit, a pre-packed waterproofing screed and a waterproofing membrane turned up at least 150 mm against the walls, kerbs and pipes.
- Gas pipes
Gas pipe changes must be carried out by a licensed gas service worker, and in HDB flats gas pipes must not be embedded in the floor screed or finishes — which matters whenever a kitchen layout moves.
- Working hours
Noisy work is limited to set daytime hours, with none on Sundays and public holidays, so we build the programme around the noisy trades.
For the permit process in detail, read our HDB renovation permit guide; for what is possible with ceiling height, see HDB loft design.
Styles That Work in an HDB Flat
The styles we are asked for most — modern luxury, contemporary, and minimalist directions — all translate to HDB scale when the material palette stays disciplined and the carpentry is precise. A restrained palette makes a compact flat read larger; precise joinery makes it feel built, not fitted out.
What We Design and Build for HDB Homes
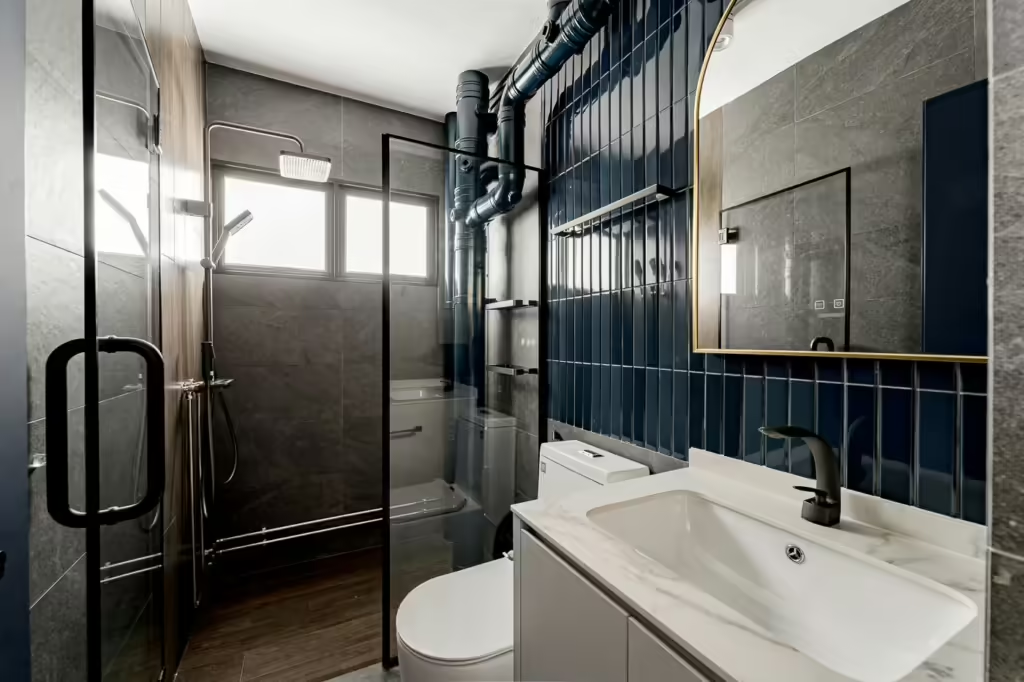
BTO Flats, From Bare Shell
A BTO arrives as a blank canvas with rules attached — including restrictions on replacing bathroom finishes in the early years. We plan around what can and cannot be touched, and sequence the design so the flat works now and adapts later.
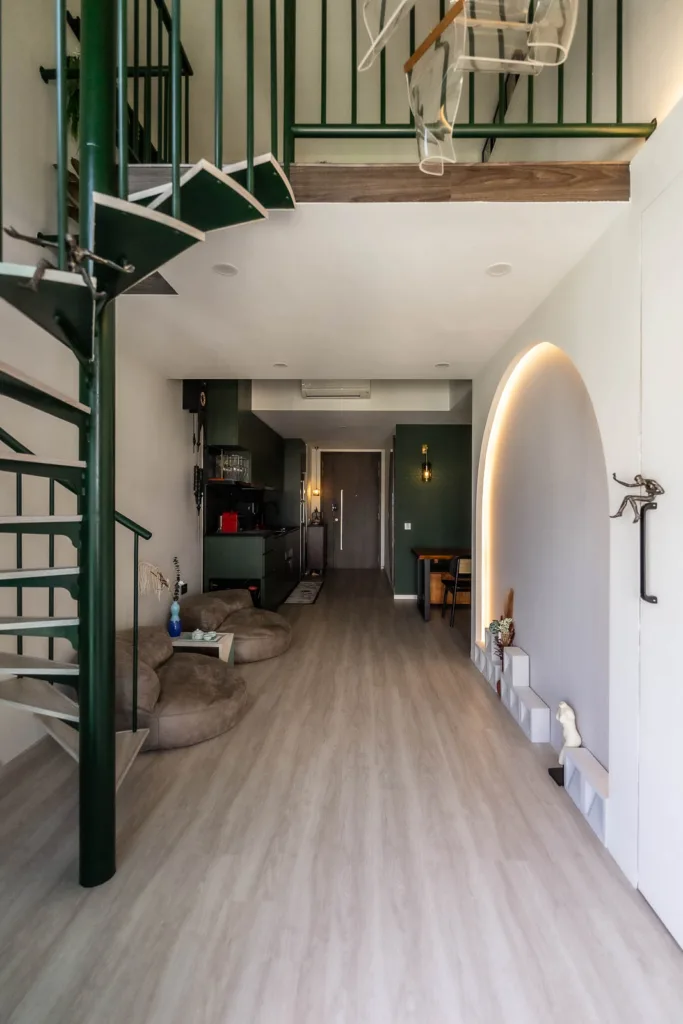
Resale Transformations
Resale flats carry decades of previous decisions. We strip the layout back to what the family actually needs — reworking storage, lighting and flow — while keeping structural work inside the HDB approval framework.
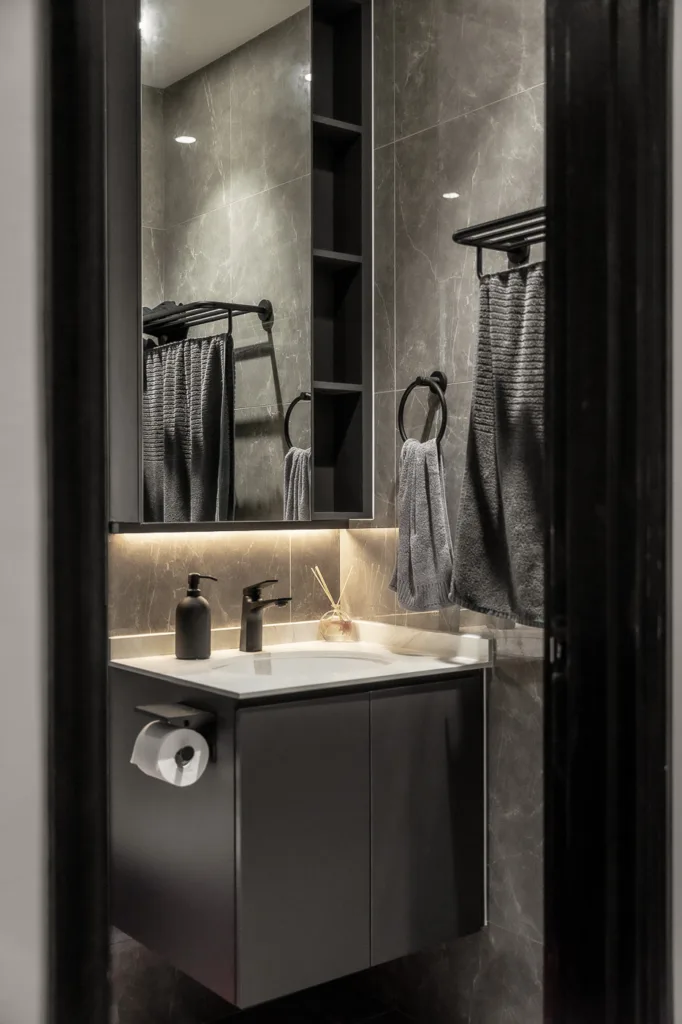
Executive Maisonettes and Loft Potential
Two-storey HDB homes are rare and worth designing seriously. Our work on maisonettes and high-ceiling flats — the focus of our HDB loft design thinking — treats the vertical dimension as the main event, not a leftover.
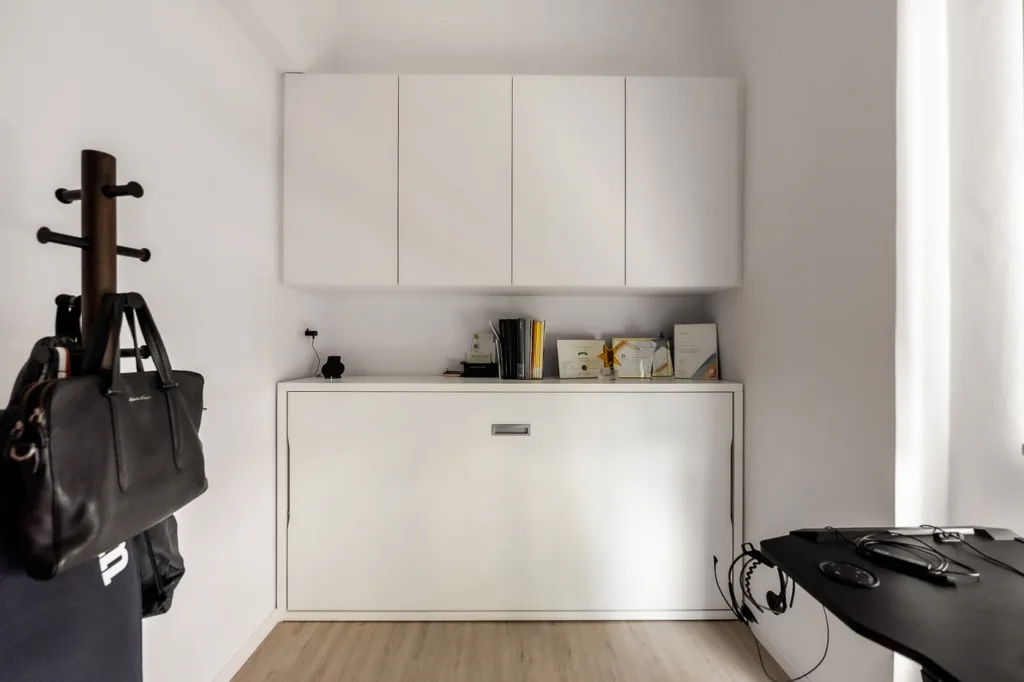
Space-Maximising Custom Carpentry
Full-height wardrobes, storage that disappears into walls, kitchens planned to the centimetre — all fabricated at our own factory, so the precision an HDB flat depends on is controlled by the same team that designed it.
Completed HDB Projects
A selection of HDB homes we have designed and built — each with carpentry fabricated at our own factory.
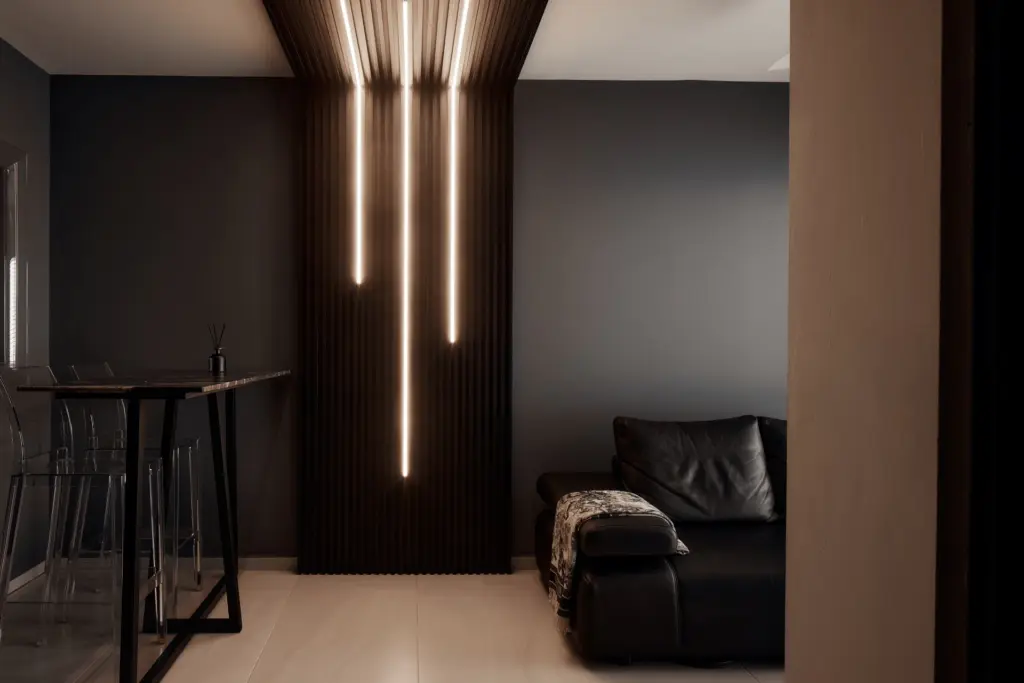
Trivelis DBSS
HDB Executive Maisonette · View project
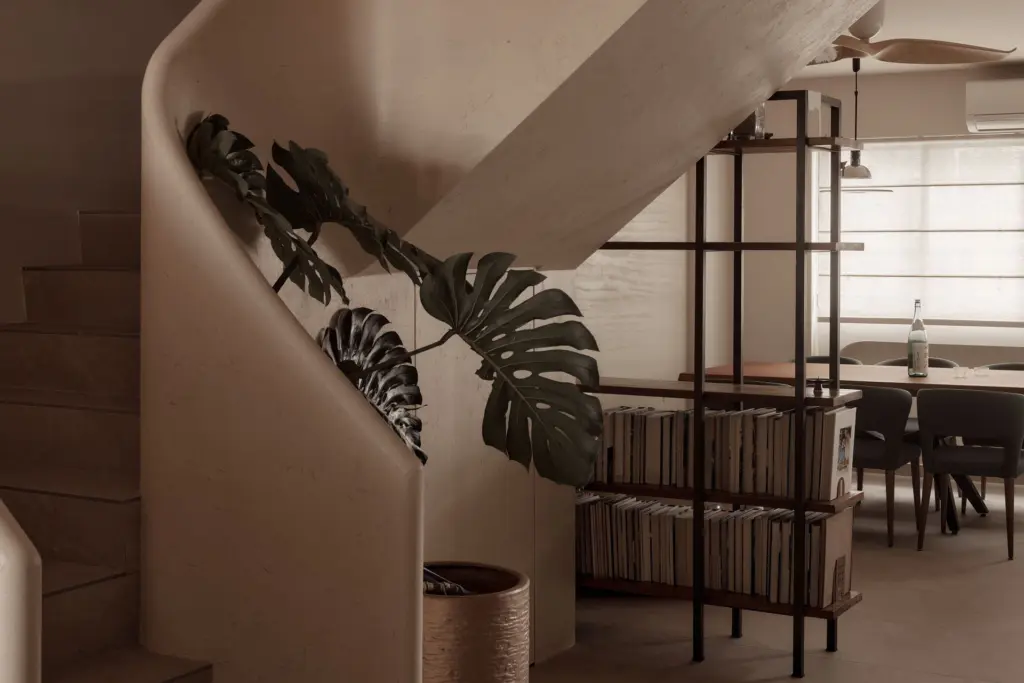
Kim Keat Avenue
HDB Executive Maisonette · View project
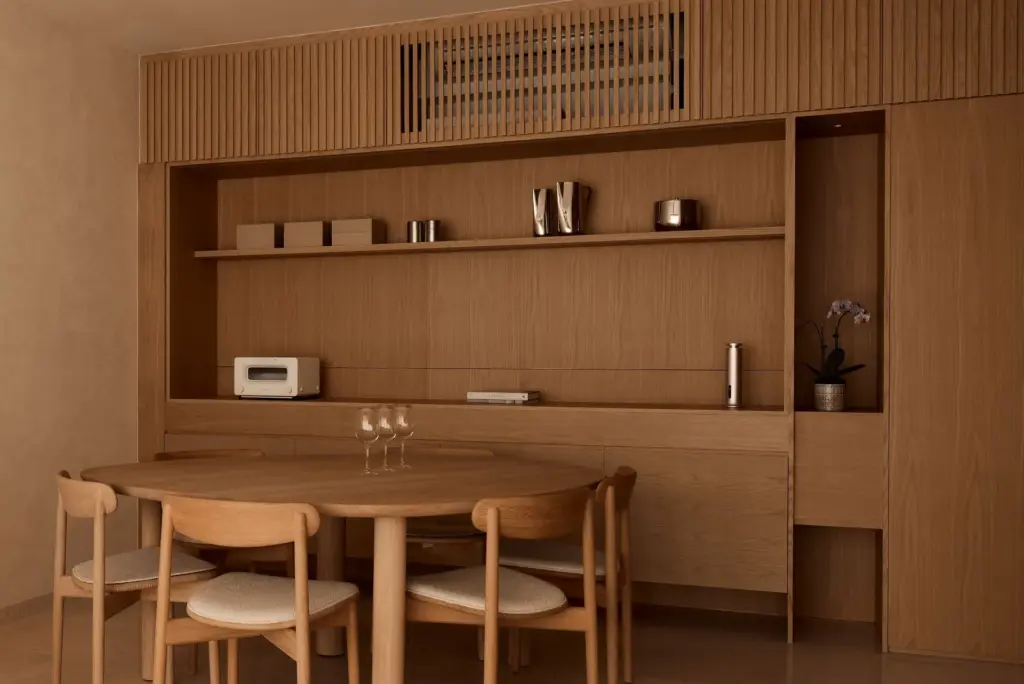
Jurong West Central
HDB Executive Maisonette · View project
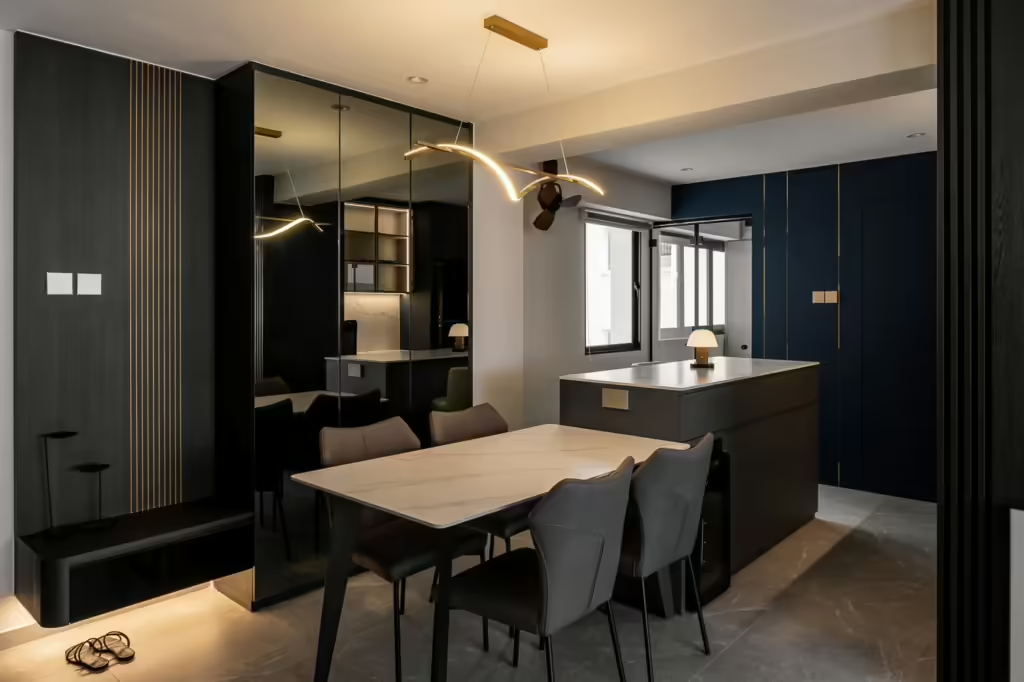
Tampines
HDB Executive Maisonette · View project
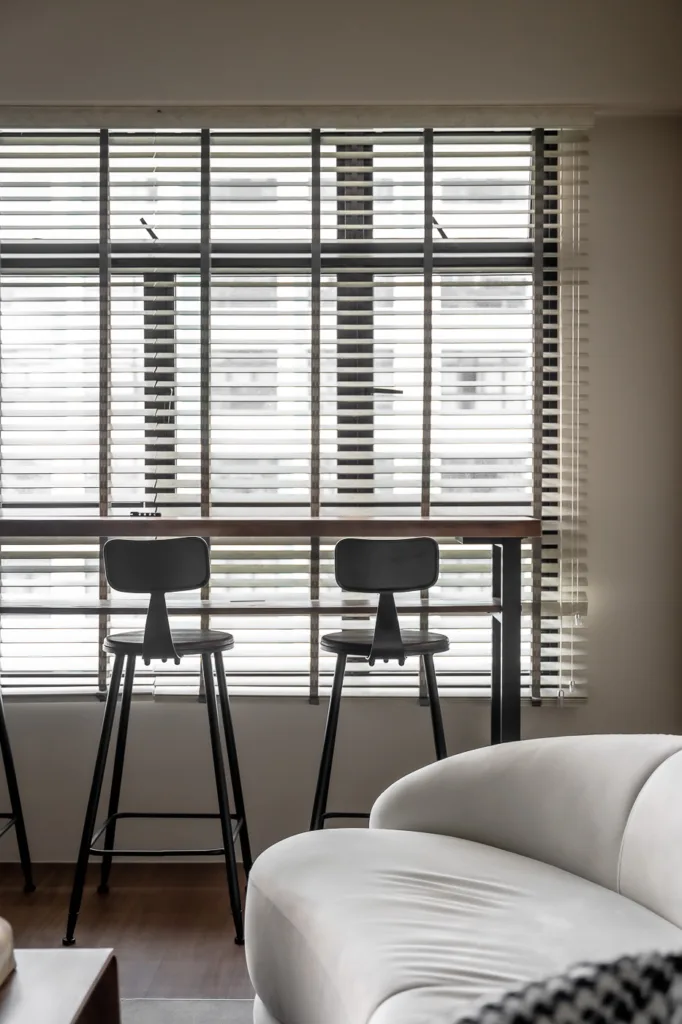
Eunos Road 2
HDB Executive Maisonette · View project
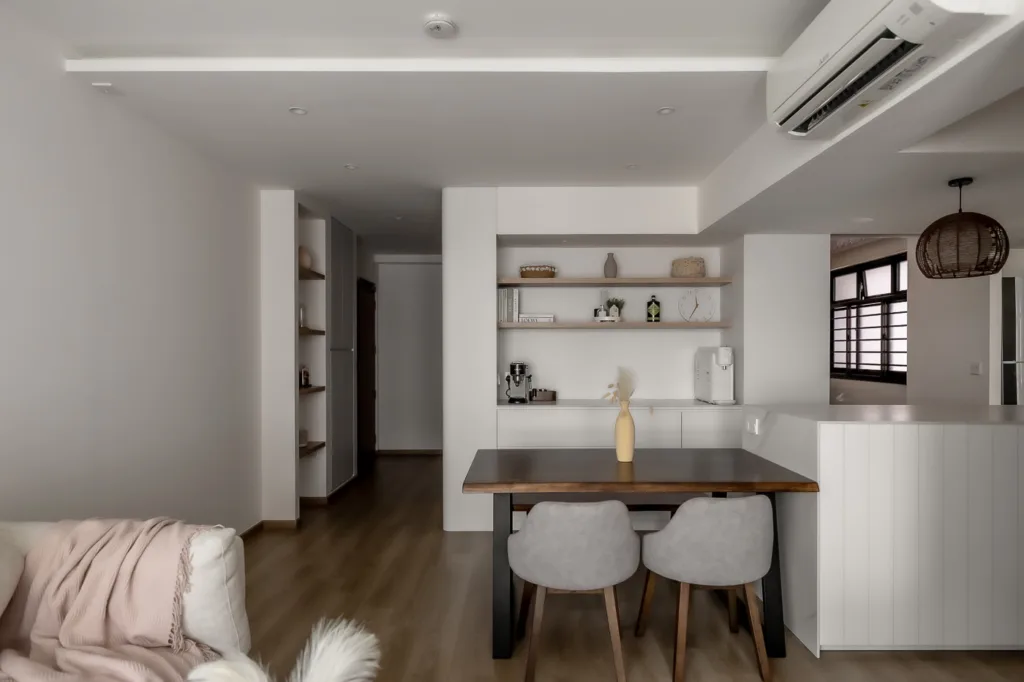
Bidadari Park Drive
HDB Executive Maisonette · View project
See more in our HDB executive maisonette interior design work and the full IS Design portfolio, or read how we approach custom carpentry.
What an HDB Renovation Costs
As indicative planning bands for a full design-and-build renovation — always scope-dependent, and never a substitute for a quotation after a site visit:
| Flat type | Indicative range |
|---|---|
| 3- to 4-room flat | S$45,000–S$85,000 |
| 5-room or executive flat | S$70,000–S$140,000 |
| Executive maisonette or loft conversion | Scope-dependent — quoted after site visit |
Carpentry is usually the deciding line item, because it is the part of an HDB renovation that is genuinely made to measure. Our renovation cost guide breaks down where the money actually goes.
Explore executive maisonette interior design, read about HDB loft design, or see completed homes in our interior design portfolio.
How an HDB Renovation Runs, Step by Step
- Site visit and brief
We measure the flat, look at its actual condition, and listen to how the household lives. Bring your floor plan and your key collection date.
- Design and itemised quotation
Layouts, material palette and carpentry drawings, quoted line by line so you can see what each element costs rather than a single lump sum.
- Permit application
We apply under our HDB licence for the works that require approval, and schedule around the permitted renovation hours.
- Build and fabrication
Site works and factory joinery run in parallel. Because we control the factory queue, carpentry arrives when the programme says it will.
- Handover and defects
We walk the flat with you, list anything outstanding, and close it out before you move in.
HDB Interior Design Questions, Answered
Do I need an HDB permit to renovate?
For most structural and wet works — hacking, altering walls, or touching waterproofing — yes. The permit is applied for by an HDB-registered contractor, not by you. We hold HDB Licence HB-12-6290F and handle the application as part of the project, so approvals are scheduled rather than discovered halfway through.
How long does an HDB renovation take?
A full design-and-build renovation typically runs around eight to twelve weeks on site, with design, quotation and permit approval before that. Long-lead carpentry is ordered during the design stage rather than when the installer arrives, which is where most delays come from.
Can I change the bathroom in a brand-new BTO?
Not freely. HDB restricts removal of the original bathroom floor finishes and waterproofing membrane in the early years of a new flat, because replacing them risks leaks into the unit below. We design around the existing finishes in that window, and plan a later upgrade if you want one.
What hours can renovation work be carried out?
HDB restricts noisy renovation work to set daytime hours on weekdays and Saturdays, with no noisy work on Sundays and public holidays. We programme the noisy trades accordingly, which is part of why a realistic schedule matters more than an optimistic one.
Why is carpentry usually the biggest line item?
Because it is the only part of the flat that is genuinely made to measure. Full-height wardrobes, a kitchen planned to the centimetre and concealed storage are what make a compact flat work, and they are fabricated rather than bought. We make ours at our own factory, which is how we control both the cost and the finish.
Planning an HDB renovation?
BTO, resale or maisonette — bring your floor plan and your key collection date, and we will tell you honestly what is possible.
Book a Design ConsultationCost ranges above are indicative planning bands for Singapore HDB renovations, not a quotation and not a price list. Every project is quoted after a site visit. IS Design Studio Pte. Ltd. · HDB Licence HB-12-6290F · UEN 202308000K.