
HDB Loft Design: What Is Actually Possible in Singapore
Can an HDB flat feel like a loft? More often than most owners expect. While true structural mezzanines are rarely permitted in standard HDB flats, loft living — the sense of height, openness and vertical drama — is absolutely achievable, and certain HDB types come with genuine double-level potential built in. Here is the honest picture.
Which HDB Homes Have Real Loft Potential
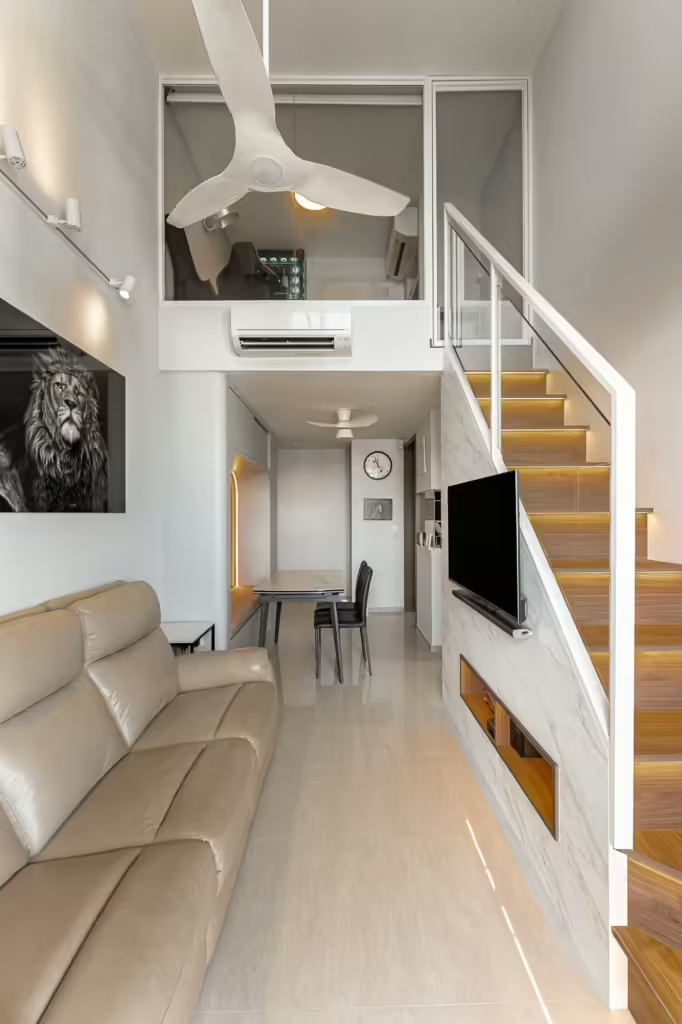
- Executive maisonettes. Two storeys by design — the closest thing to a landed loft in public housing, with a staircase begging to be treated as sculpture.
- HDB loft units. A small number of developments were built with double-volume ceilings and upper platforms — rare, sought-after, and exactly our territory.
- Top-floor and higher-ceiling flats. Some older blocks carry more generous ceilings, opening the door to platform beds and raised zones.
- Every other flat. No extra height — but the loft aesthetic is still available: vertical lines, open shelving to the ceiling, platform storage, and lighting that draws the eye up.
The Rules, Honestly
HDB regulations do not permit adding structural mezzanine floors to standard flats, and any raised platform has height and reversibility considerations. That is not a loophole conversation — it is a design brief. The craft is in achieving loft character within the rules: platform bedrooms with storage beneath, full-height joinery that emphasises verticality, and layouts that keep long sightlines open. All renovation works run through HDB permits — which we handle, under licence HB-12-6290F.
Platforms vs Structural Mezzanines: The Distinction That Matters
Two very different things get called a “loft” in HDB conversations. A structural mezzanine is a new permanent floor — and in standard HDB flats, that is not permitted. A raised platform is a reversible, height-limited construction: a platform bed over storage drawers, a stepped study zone, a stage-like sitting area. Platforms live within renovation rules when designed with the right heights and materials, and they deliver most of what people actually want from a loft — zoning, drama and storage — without touching the structure.
This distinction is also the fastest way to vet a contractor. Ask how they would build your “loft”: a firm that talks about reversibility, platform heights and permit scope understands HDB work. A firm that promises a mezzanine in a standard flat is telling you it either does not know the rules or does not intend to follow them.
What an HDB Loft Project Costs
Genuine HDB loft homes come in two forms, and the budgets differ. Designing an executive maisonette — a full two-storey renovation — typically lands in the published 5-room/executive band of roughly S$70,000–S$140,000 as a complete project, with the staircase and full-height carpentry as the signature items. A loft-effect renovation in a standard flat — platforms, vertical joinery, layered lighting — is priced as ordinary renovation scope, not structural work. For what drives loft costs across every property type, and what the rules allow where, see our loft cost guide for Singapore.
Three Moves That Create Loft Feeling in Any Flat
- Go vertical with joinery. Floor-to-ceiling wardrobes and shelving stretch the perceived height of every wall they touch.
- Zone with level changes. Even a modest platform — a raised study corner, a bed on storage drawers — reads as architecture, not furniture.
- Light the ceiling. Uplighting and cove lighting pull the eye upward; a single low pendant over the dining table then makes the height above it felt.
If you own an executive maisonette or a true loft unit, you are holding the most interesting canvas in public housing — see our HDB executive maisonette work and our completed loft singapore projects. For budgeting, our renovation cost guide covers what drives the number. Or simply book a design consultation — bring your floor plan, and we will tell you honestly what your flat can become.
Even without a structural mezzanine, the principles behind modern luxury interior design in HDB homes — verticality, material honesty, layered light — are exactly what make loft feeling possible in a standard flat. For the full picture across BTO, resale and maisonette renovations, start with our guide to HDB interior design in Singapore. And if your search extends to private property, our condo loft design guide covers duplexes and double-volume units.