
Piccadilly Grand
A warm modern loft residence designed with height, light, and function in mind. Featuring a mezzanine work area, integrated under-stair storage, ambient step lighting, and a rich palette of timber, soft neutrals, and black metal details, the home balances compact living with refined comfort.

Design Concept
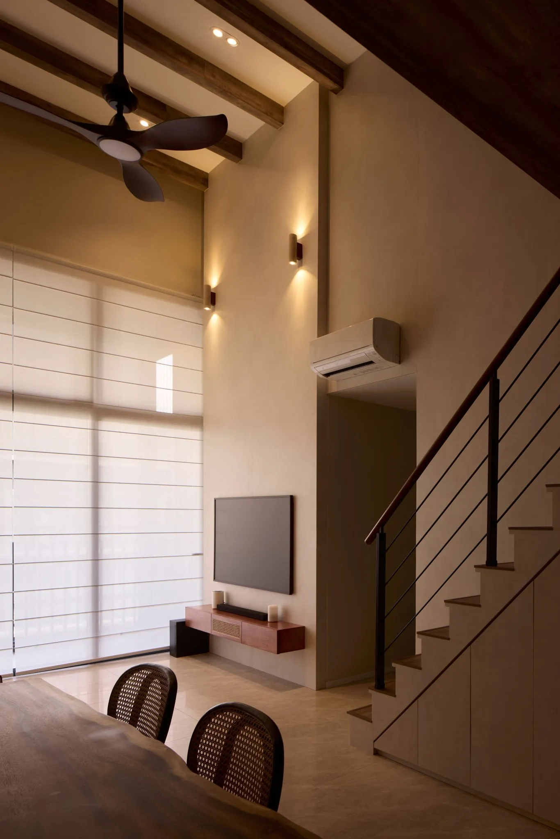
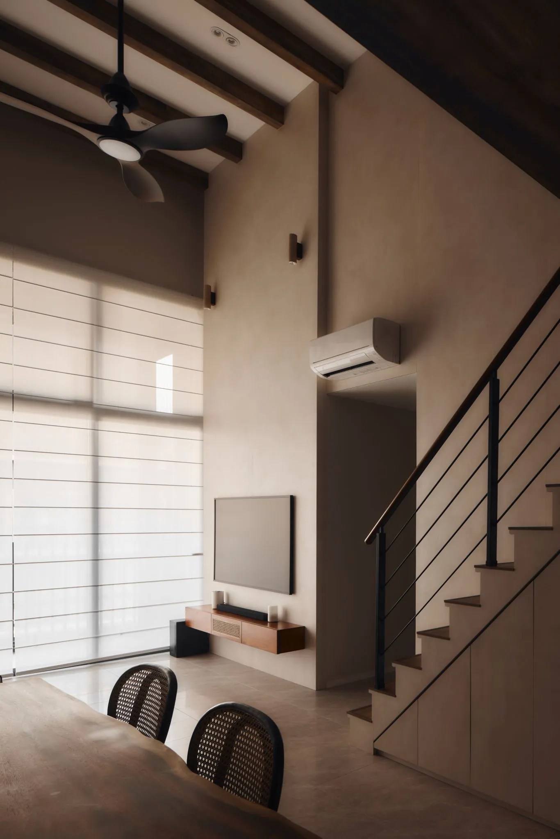
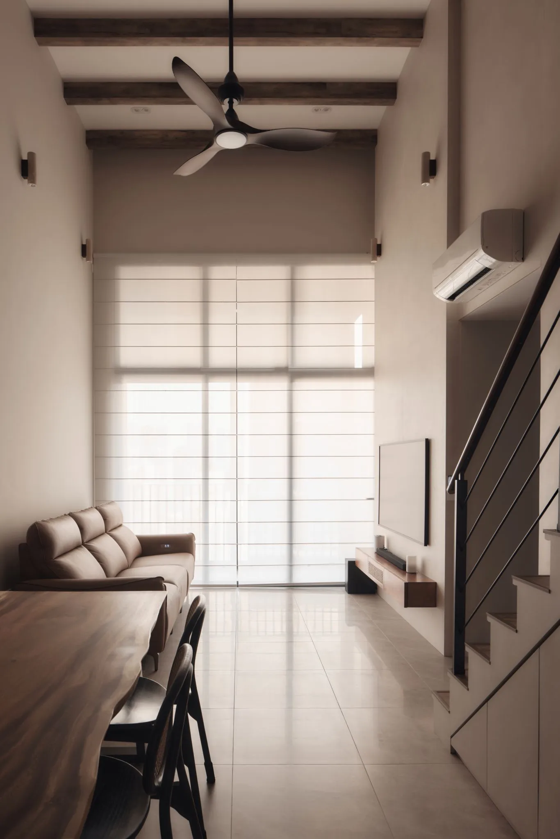
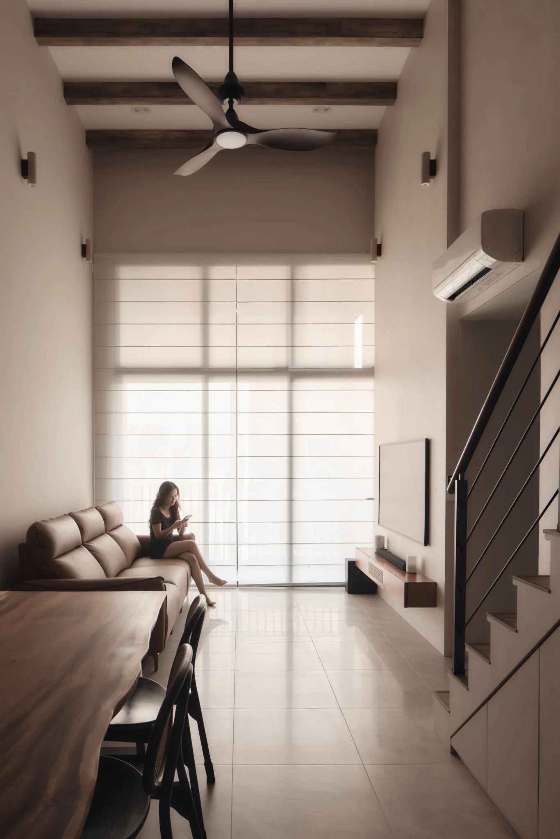
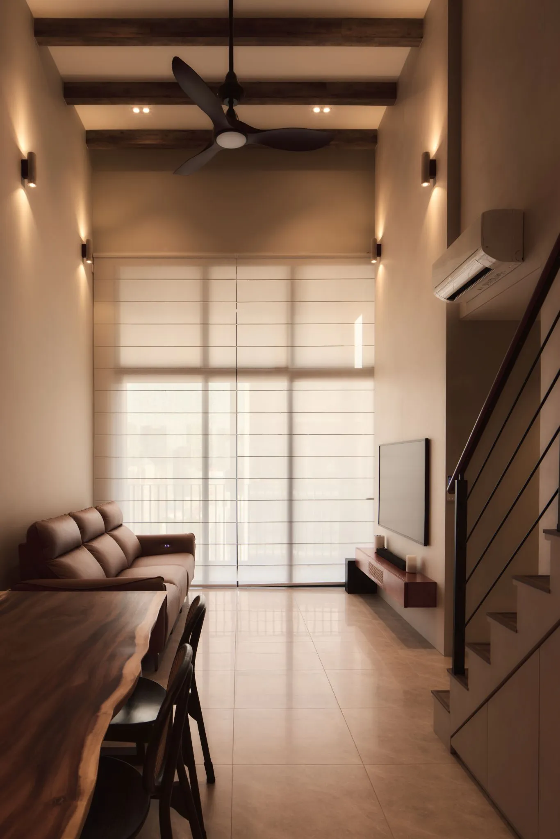
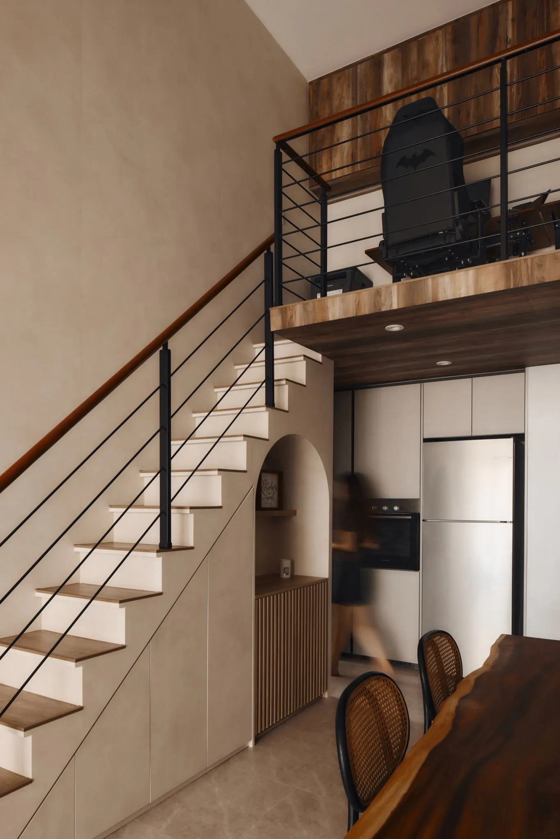
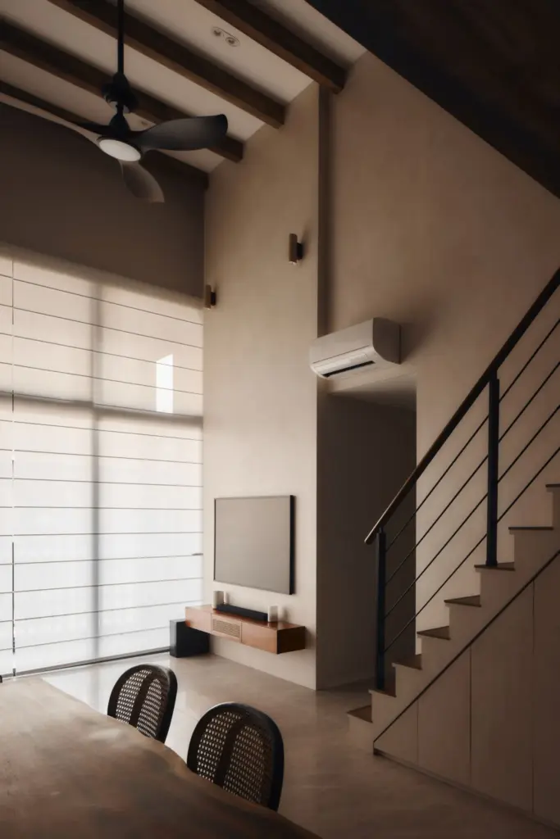
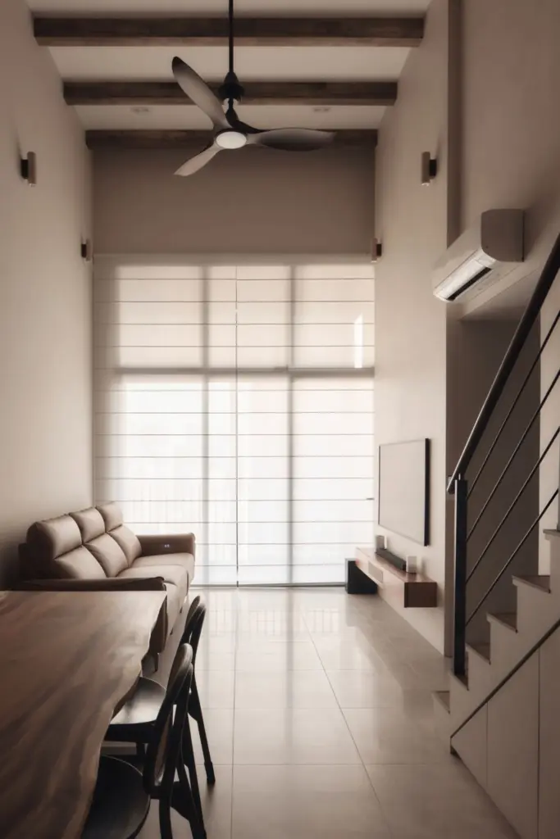
This residence is designed around the idea of warm modern loft living — a compact home that feels open, calm, and thoughtfully layered. The double-volume ceiling gives the space a sense of height and openness, while warm timber textures, soft neutral walls, and ambient lighting create a cosy, grounded atmosphere.
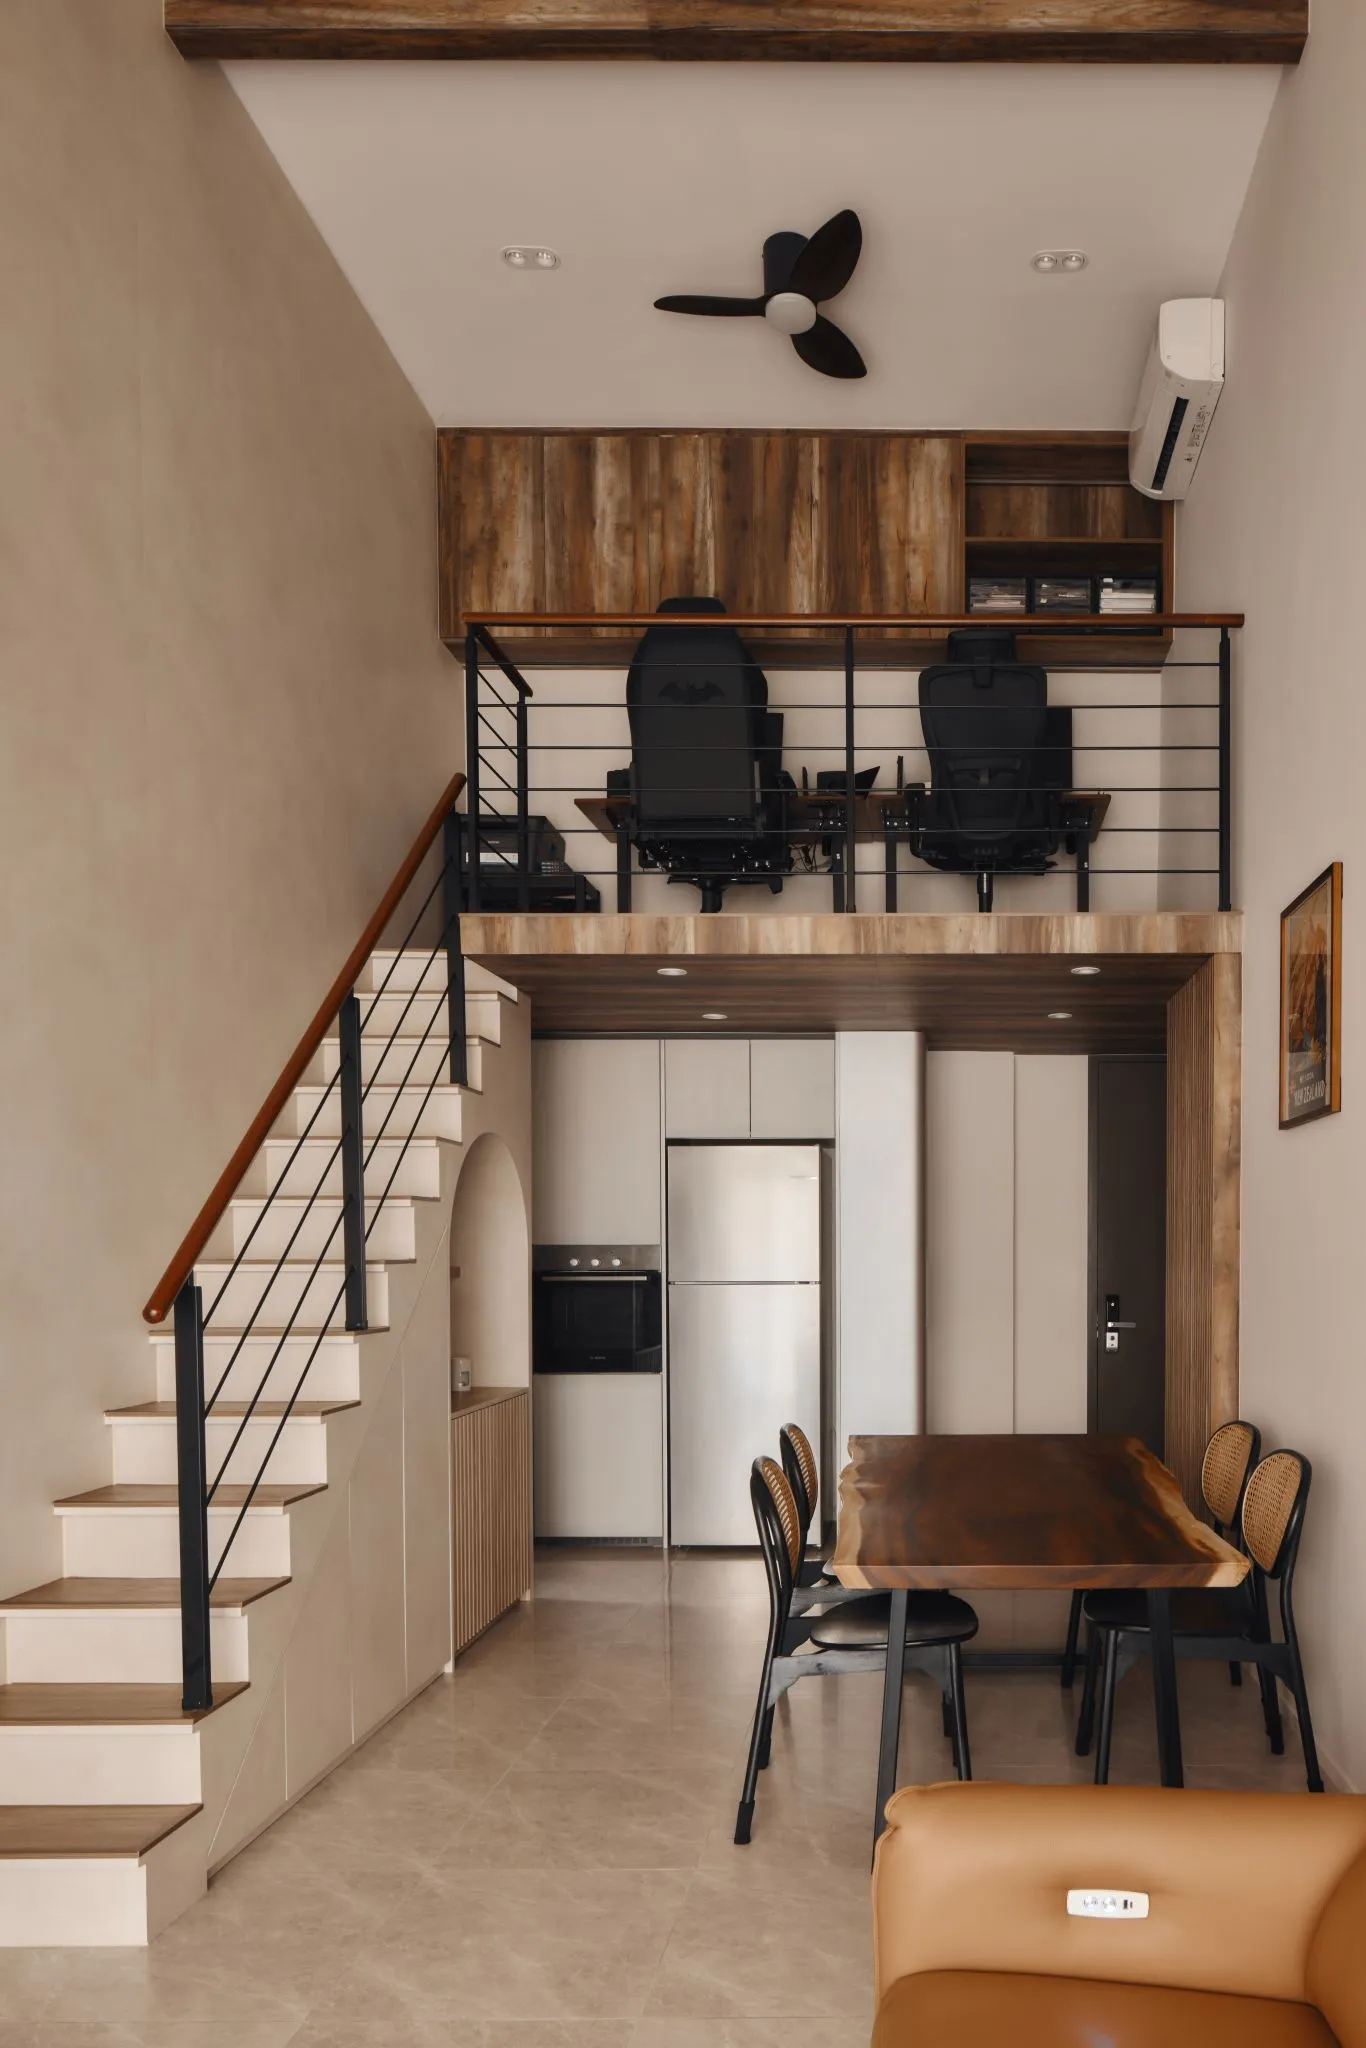
Rather than treating the staircase, mezzanine, dining, and kitchen as separate areas, the design connects them into one seamless visual language. Natural wood tones are paired with slim black metal details to bring out a refined industrial character, while curved forms and soft lighting help balance the structure with warmth.
The result is a home that feels intimate yet spacious, practical yet expressive — a place designed not only for daily living, but also for quiet moments, work, dining, and relaxation.
Project at a Glance
Project Type
Residential
Location
Piccadilly Grand, Singapore
Design Concept
Warm Modern Loft Living
Unique Features
Double-Volume Loft Living
The tall ceiling allows the home to feel more expansive, bringing natural light deep into the living and dining areas. The vertical space is used beautifully, with a mezzanine level that adds function without making the home feel crowded.
Mezzanine Work Zone
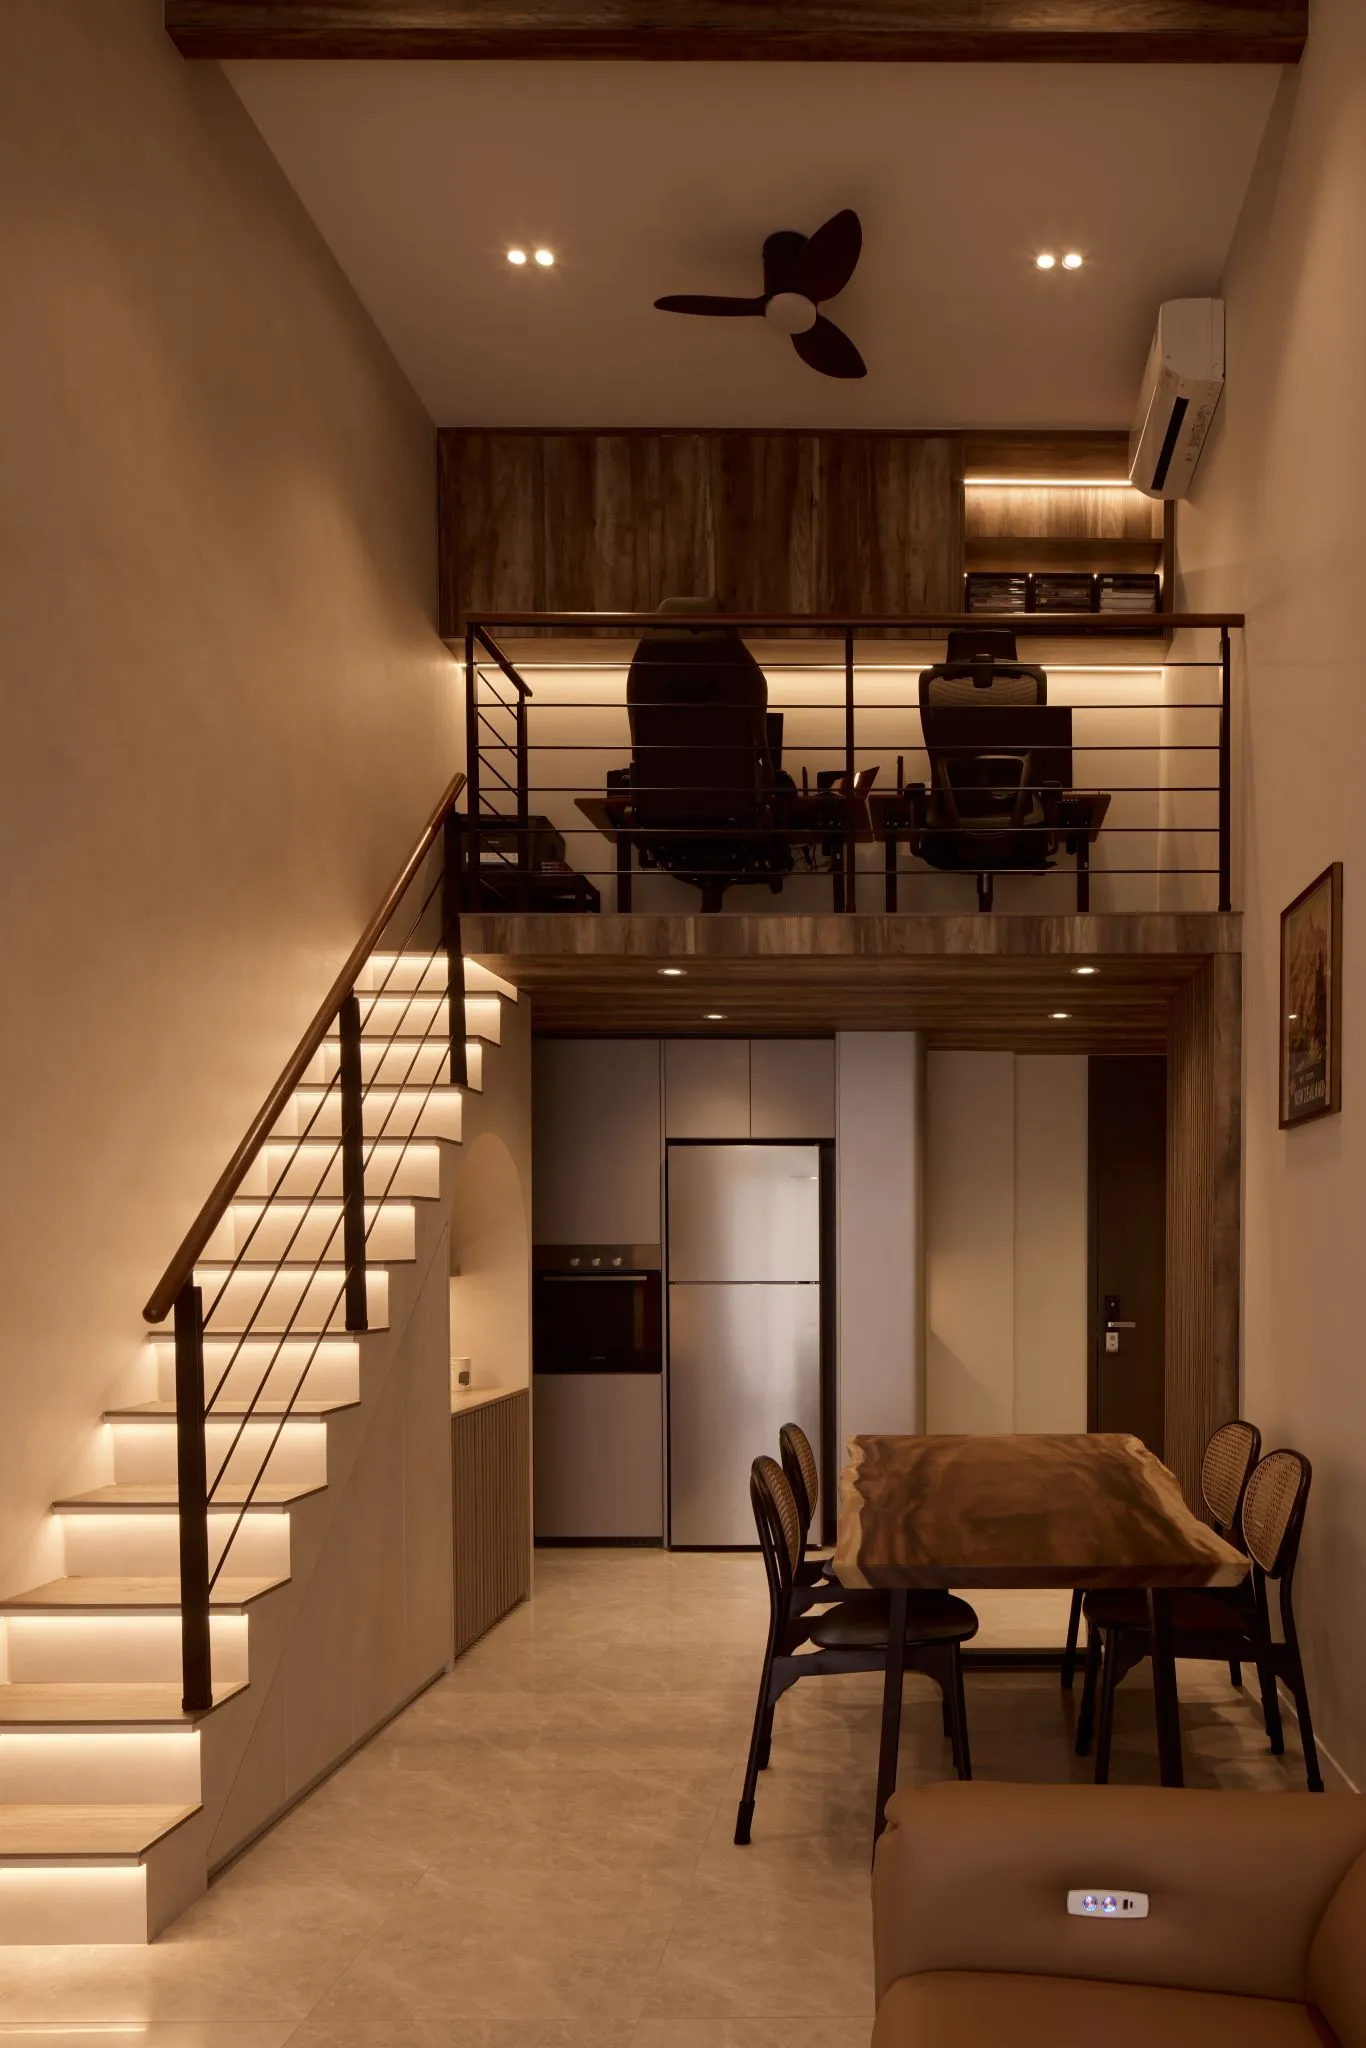
The upper loft is transformed into a dedicated work and study area, making full use of the home’s height. With timber cabinetry, warm lighting, and open railing, the workspace feels connected to the rest of the home while still offering a sense of privacy.
Warm Timber & Black Metal Contrast
A rich combination of wood textures and slim black metal railings gives the interior a modern industrial character. The warmth of the timber softens the structure, while the black lines add definition and architectural clarity.
Statement Staircase with Integrated Lighting
The staircase becomes a design feature rather than just a functional element. Step lighting adds depth, safety, and atmosphere, especially in the evening, creating a soft architectural glow that enhances the loft experience.
Arched Display Niche
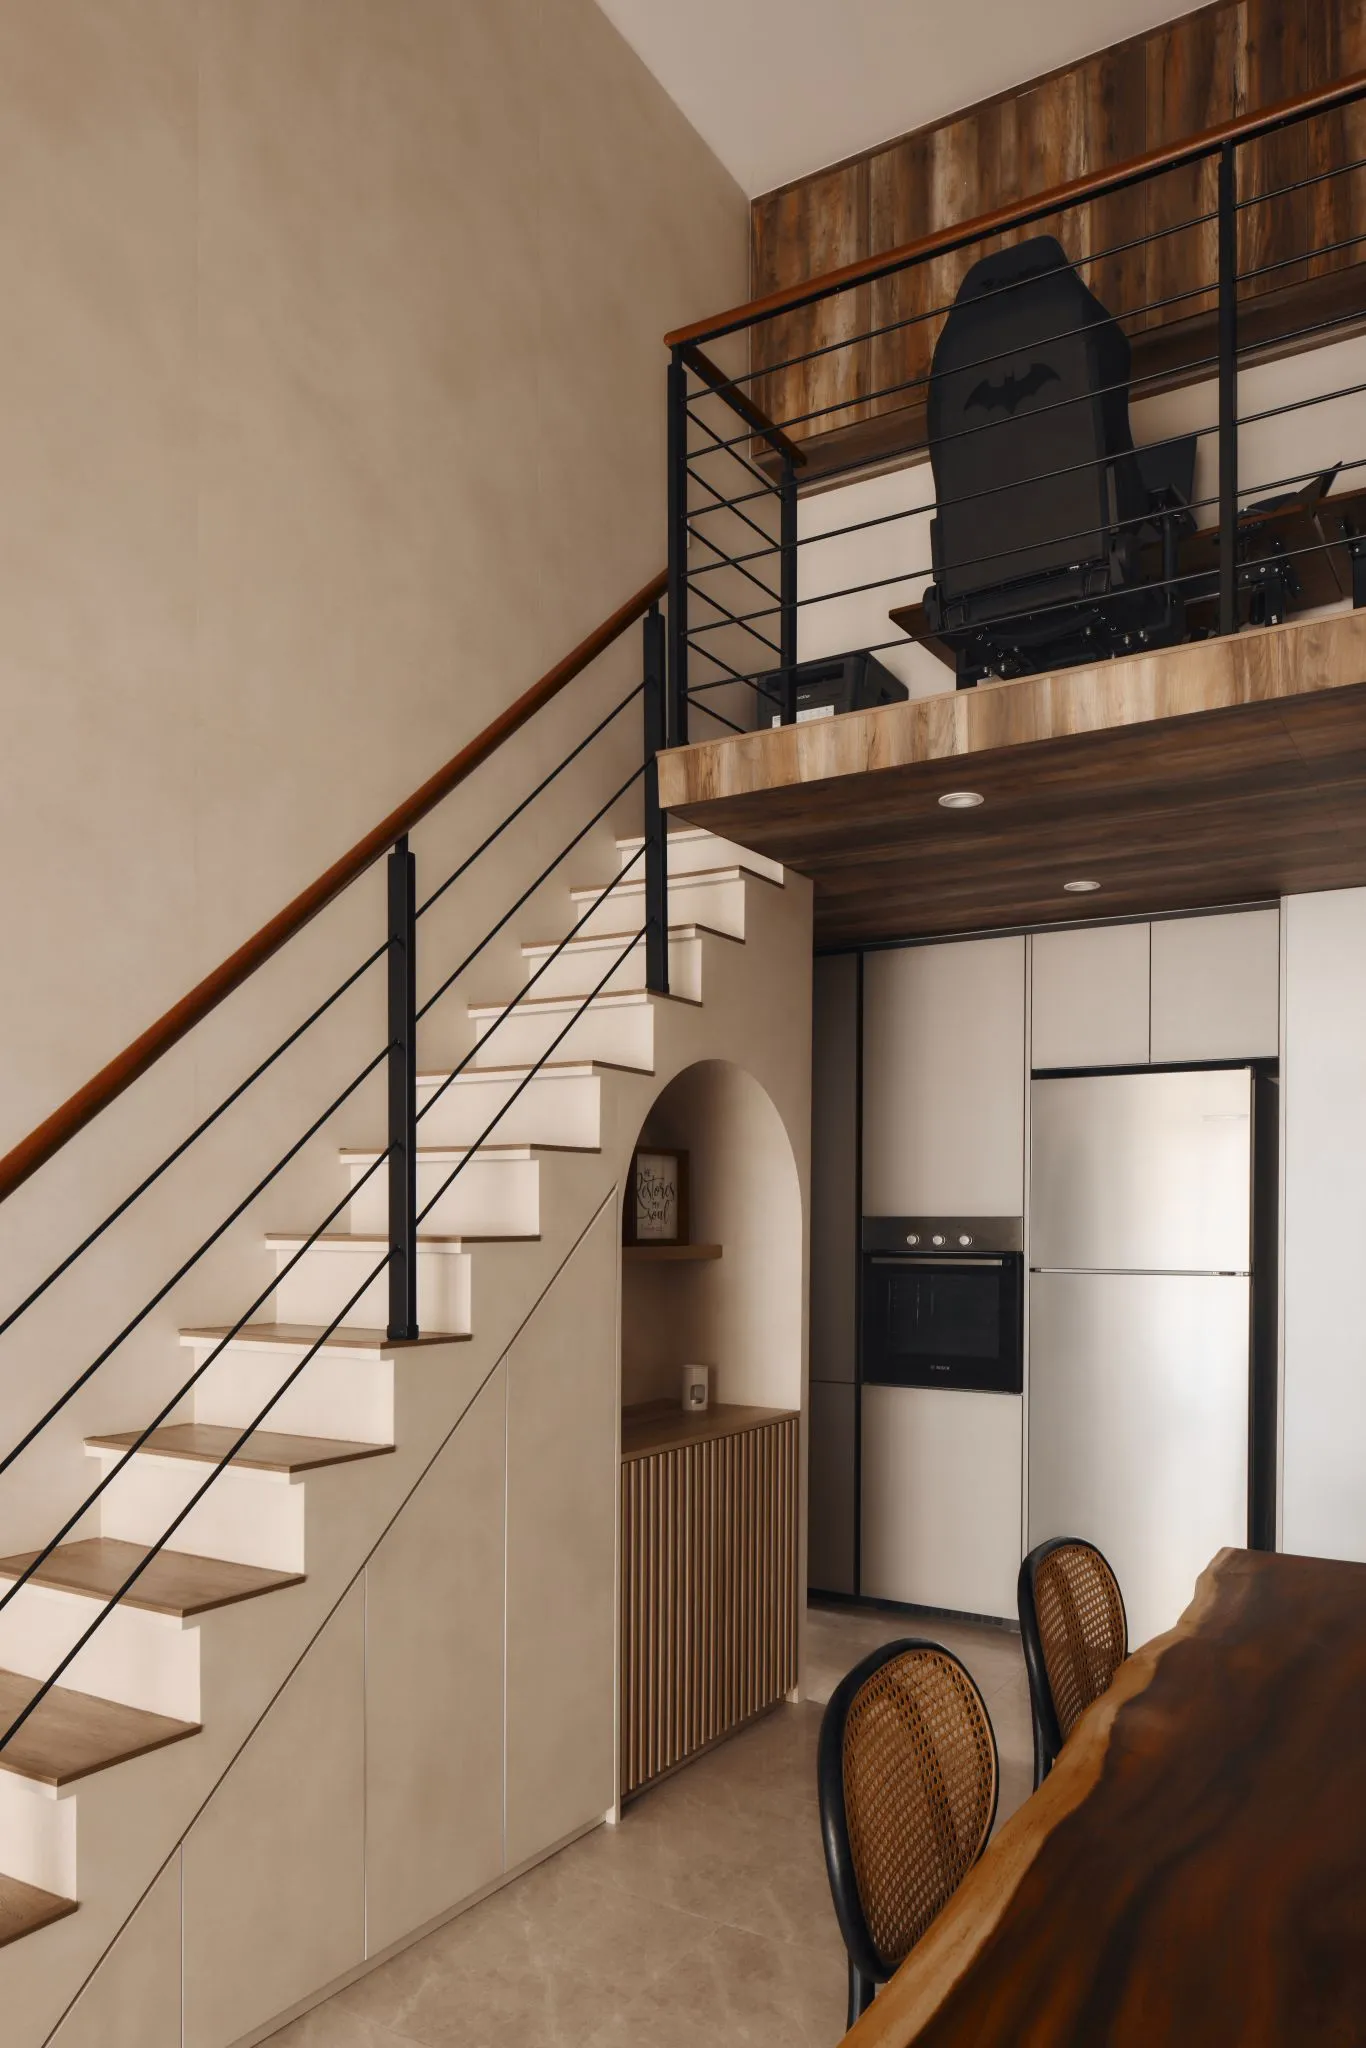
The arched niche beneath the staircase introduces a gentle, sculptural detail into the space. It softens the straight lines of the loft structure and creates a quiet display moment with built-in lighting and storage below.
Hidden Storage Under the Staircase
The under-stair area is carefully maximised with built-in cabinetry, keeping the home clean and uncluttered. This is especially important in compact homes where every corner needs to serve a purpose.
Seamless Kitchen Integration
The kitchen is designed to blend quietly into the background with tall cabinetry, integrated appliances, and a clean neutral palette. It remains practical and accessible without visually overpowering the living and dining zones.
Live-Edge Dining Table as a Natural Focal Point
The solid timber dining table brings an organic, handcrafted quality into the home. Its natural edge contrasts beautifully with the clean architectural lines, adding warmth, character, and a personal touch.
Layered Day & Night Ambience
The space works beautifully in both daylight and evening settings. Soft filtered daylight keeps the home bright and calm during the day, while warm wall lights, stair lights, and concealed lighting create a cosy evening mood.
Compact Home, Fully Considered
Every part of the home is designed with intention — from storage and lighting to work, dining, relaxation, and circulation. The design proves that a compact loft can still feel spacious, elegant, and highly functional.
Explore more loft interior design Singapore projects, or view our full interior design portfolio.