IS Design Portfolio



A closer look at how IS Design Studio transforms compact Singapore lofts into calm, high-ceiling sanctuaries — designed around the way you live.
Loft interior design is about the vertical dimension most homes never use. When a designer works with a double-volume ceiling, every decision \u2014 the staircase, the mezzanine floor, the storage beneath them \u2014 has to be structural, practical and beautiful at once. This is the experience IS Design Studio has built its name on: an interior design company (ID) that treats height as living space, not empty air \u2014 vertical living, planned by a dedicated, expert team.
A condo loft or duplex gives us the most freedom: a mezzanine study, an illuminated staircase, full-height wardrobes that maximise every metre of the vertical space. Our completed loft home projects at Piccadilly Grand, 23 Stirling Road and The Antares showcase how a compact condominium footprint can live far larger than its square footage \u2014 an open-concept lower floor below, a quiet modern home office above.
Selected Housing and Development Board blocks \u2014 including some BTO and resale maisonette layouts \u2014 carry the ceiling height for loft thinking. We renovate within HDB structural guidelines (licence HB-12-6290F), so every platform, room divider and storage solution is compliant as well as considered.
In landed properties and penthouses, loft renovation is about orchestrating scale: connecting living spaces across levels, balancing daylight through the void, and detailing the staircase as a piece of architecture. Practical planning first \u2014 aesthetics that follow from it.
Bring us an idea, an inspiration folder, or just a requirement list \u2014 our expert designers turn it into design solutions that reflect how you live: smart storage and shelves, a home office on the mezzanine, a reading room in the void. Every homeowner and client brief is different; construction details and thoughtful carpentry are what combine to make it feel effortless. Because we build in our own factory, the design you approve is the loft you get.
Ask five homeowners what a “loft” actually is and you’ll likely get five different answers — which is exactly why the term causes so much confusion in Singapore’s property market. At IS Design Studio we use it precisely: a loft is a home organised around a double-volume ceiling, where an upper level is inserted into that extra height rather than existing as a separate storey from the outset. It’s a design condition, not a single unit type — which is why loft potential turns up in condominiums, HDB maisonettes and landed homes alike, and why the related terms below get used interchangeably when they really shouldn’t be.
A single unit built around a double-volume ceiling void, with a raised platform or mezzanine inserted into that height. The lower and upper levels stay visually and structurally connected — from either level, you can usually still see across the void.
A unit that spans two separate, fully-floored storeys joined internally by a staircase, each level with its own standard ceiling height. A duplex doesn’t need a ceiling void — the two floors are conventional, so the loft feeling has to be designed in through layout and light rather than through volume.
The inserted platform itself, not the whole home — the floor that sits within a loft’s double-volume space. Careful mezzanine floor design is the single most common way a loft’s extra height becomes usable floor area, whether that’s a study, a walk-in wardrobe or an additional bedroom.
An HDB term for a flat that spans two storeys, found in select older HDB developments. Maisonettes are the closest thing HDB has to a loft or duplex, and — where ceiling heights allow — some of our favourite loft-feel HDB loft design projects have started right here.
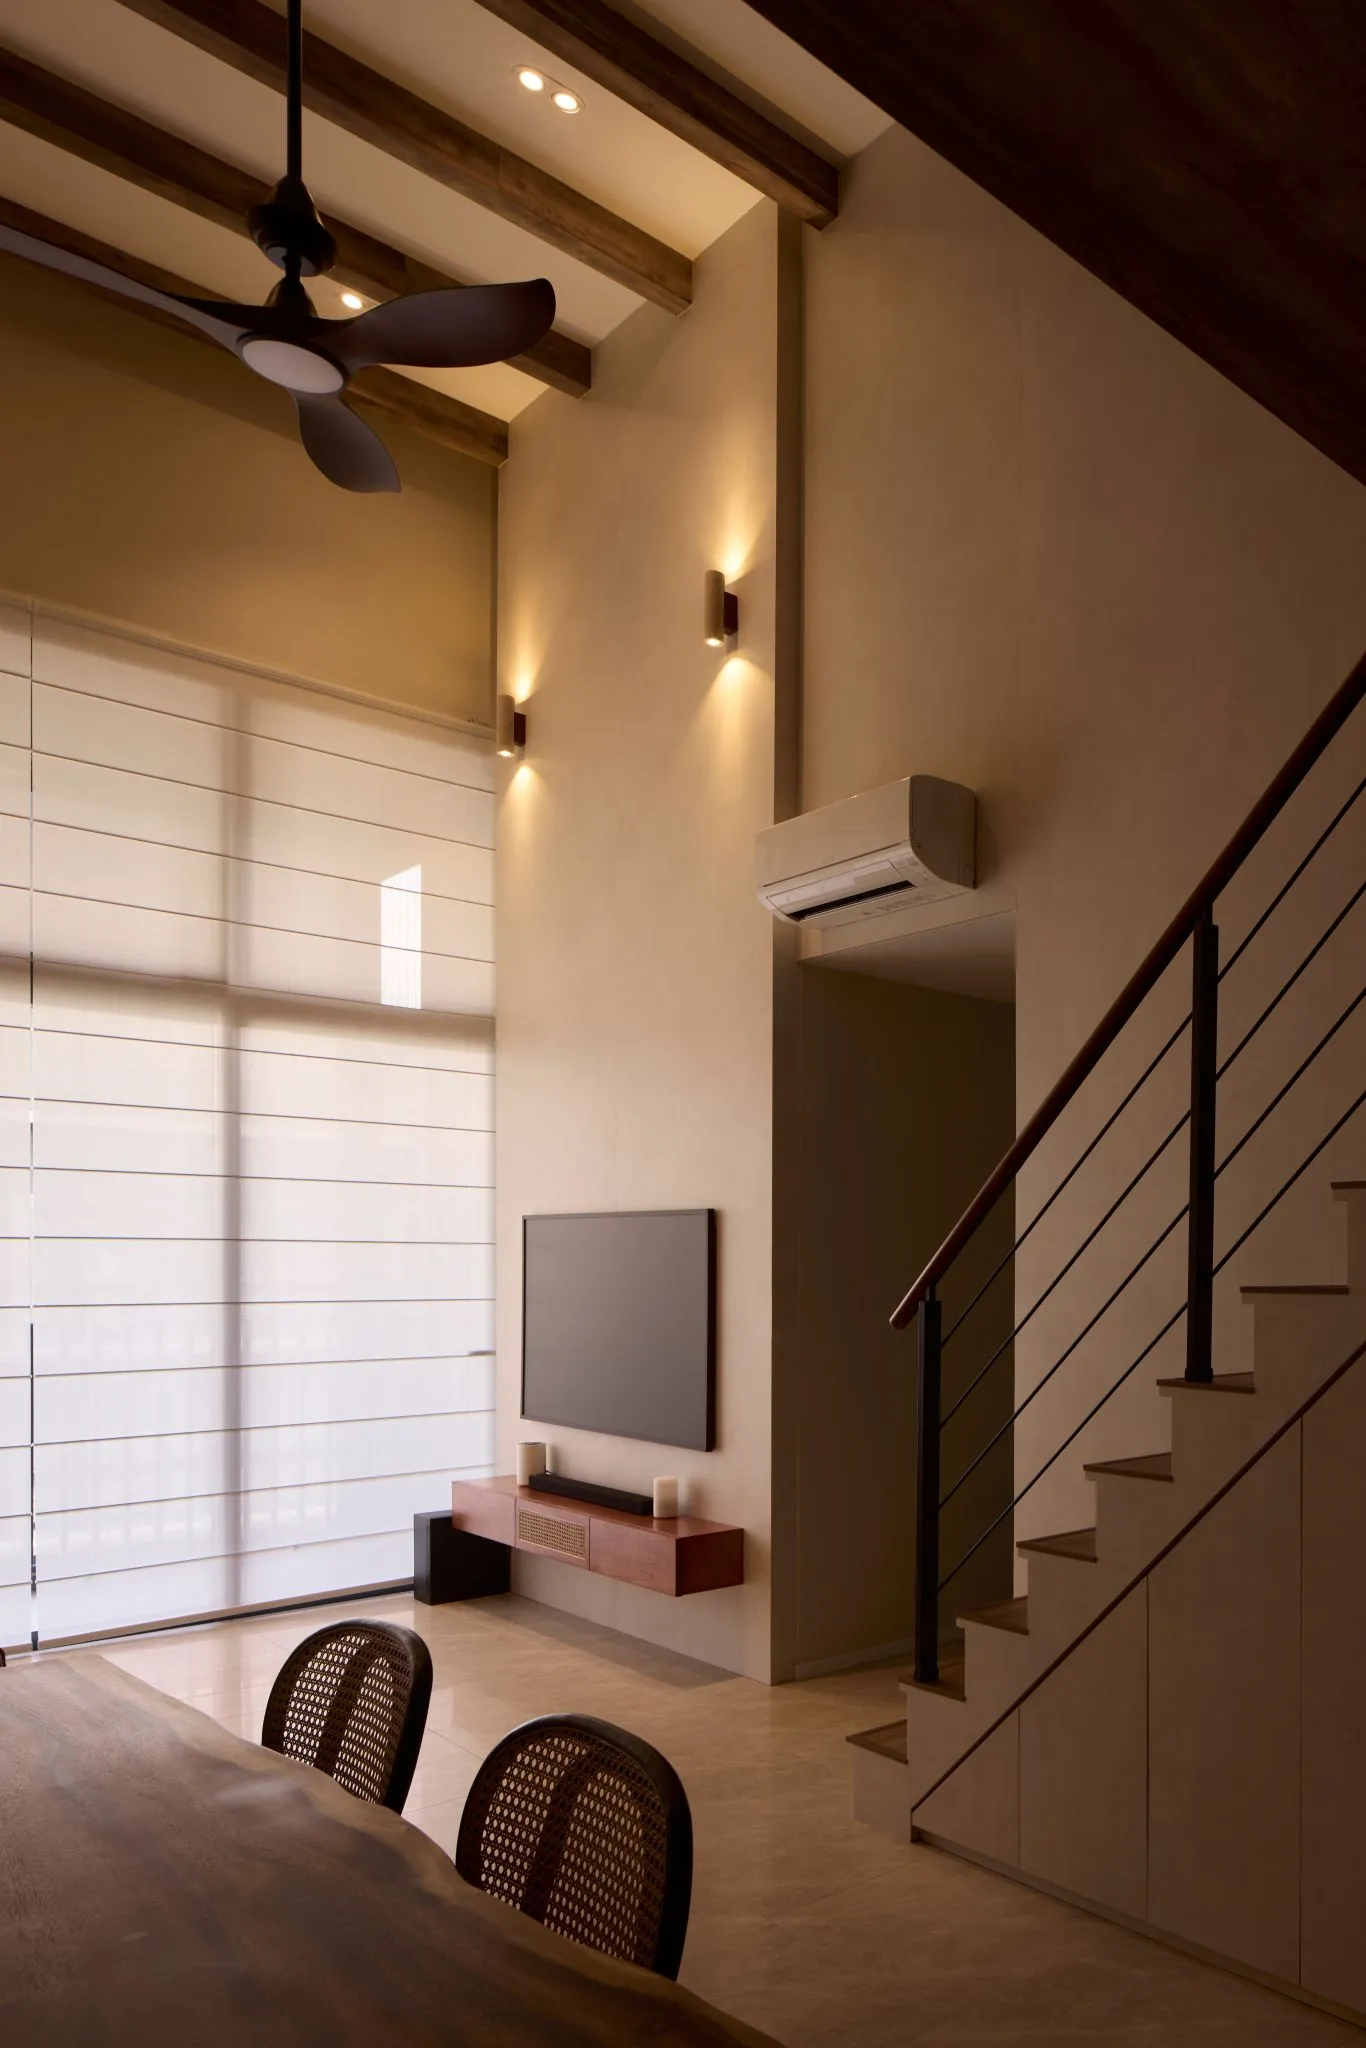
Height is the one luxury that can’t be added after the fact. A loft’s double-volume ceiling is what lets a home breathe — natural light falling two storeys instead of one, sightlines that stretch instead of stopping at a false ceiling, a staircase that reads as sculpture rather than circulation. This is where loft design and modern luxury interior design genuinely overlap: both are about restraint applied with intent — warm neutrals, natural stone and timber, hardware and joinery finished to the same standard whether you’re viewing it from the lower floor or the mezzanine above. If you want the broader picture of how that material and lighting language applies across Singapore homes generally, our modern luxury guide covers the palette, lighting and budget questions in more depth.
For us, modern luxury in a loft isn’t about ornament — it’s about precision: joinery built to the millimetre in our own in-house factory, staircases and platforms detailed as carefully as any feature wall, and a design process anchored to real structural knowledge. We renovate within HDB guidelines under licence HB-12-6290F, and we’ve carried that same discipline into condominium and landed loft projects. It’s an approach clients have responded to consistently — we hold a 5.0 average across 35 Google reviews — and it’s the same standard behind larger-scale work. If you’re planning a more extensive renovation that adds volume rather than works within it, a full luxury loft conversion guide walks through that process end to end.
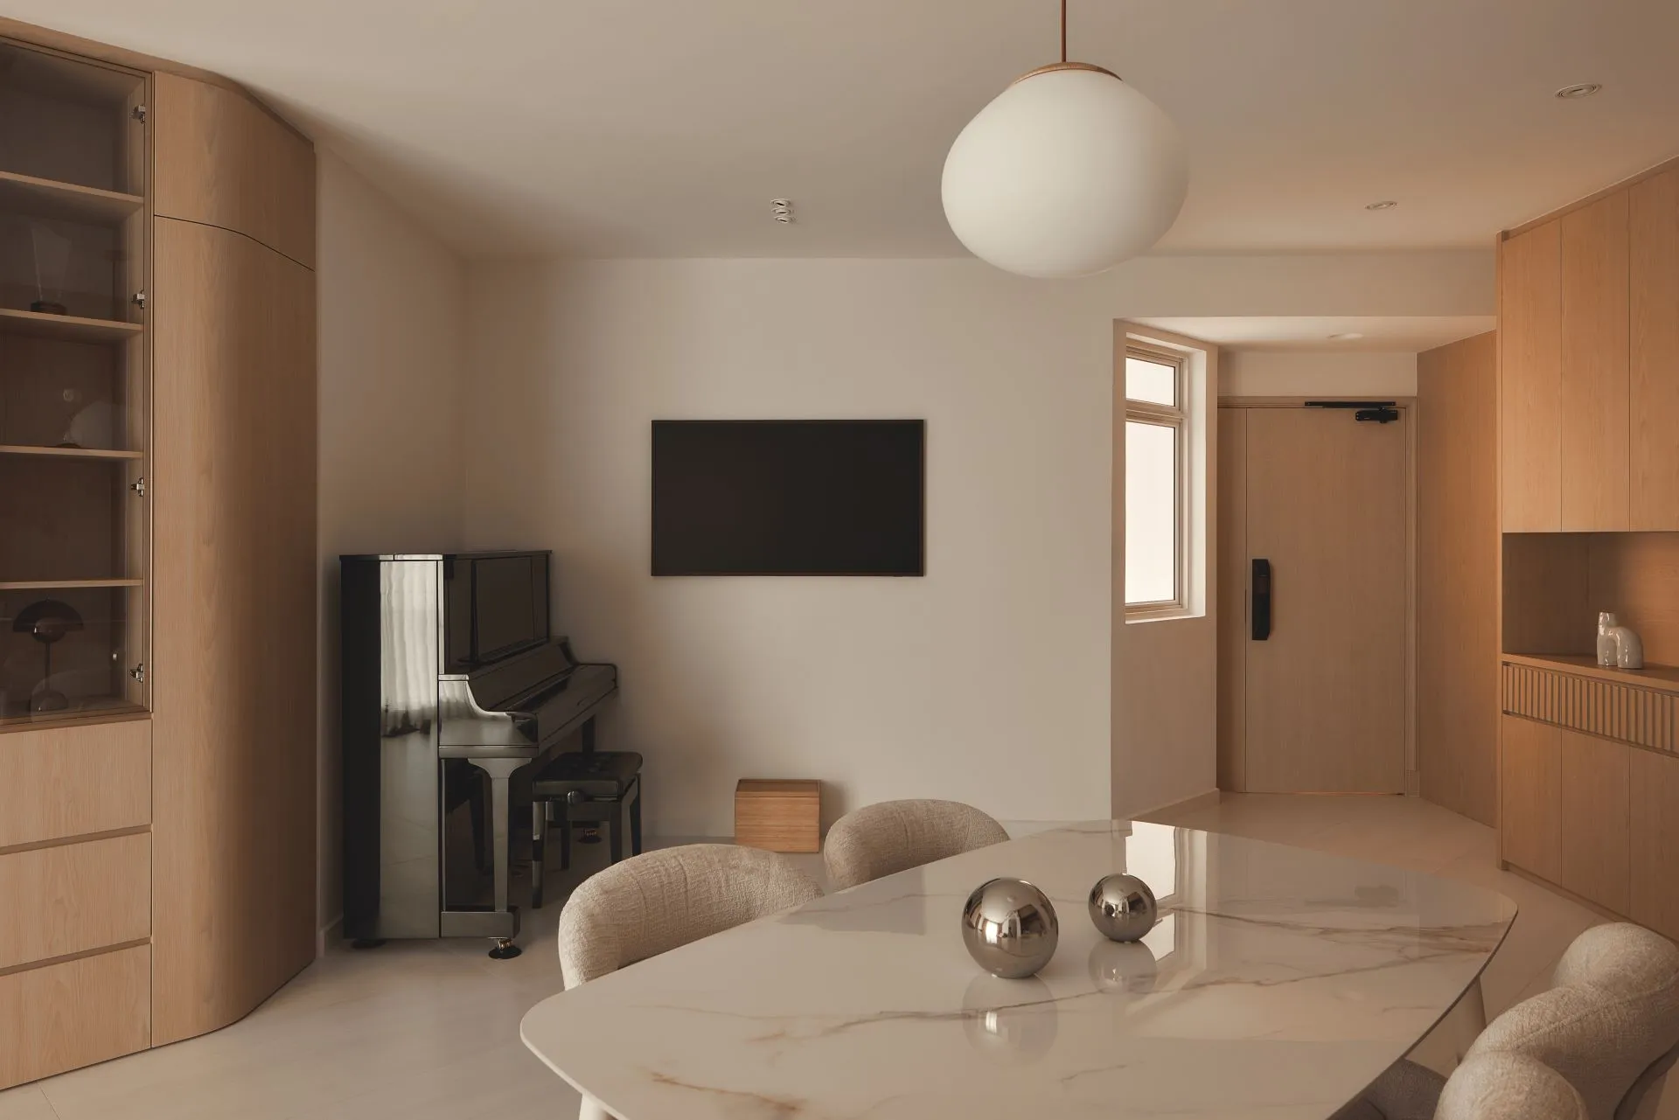
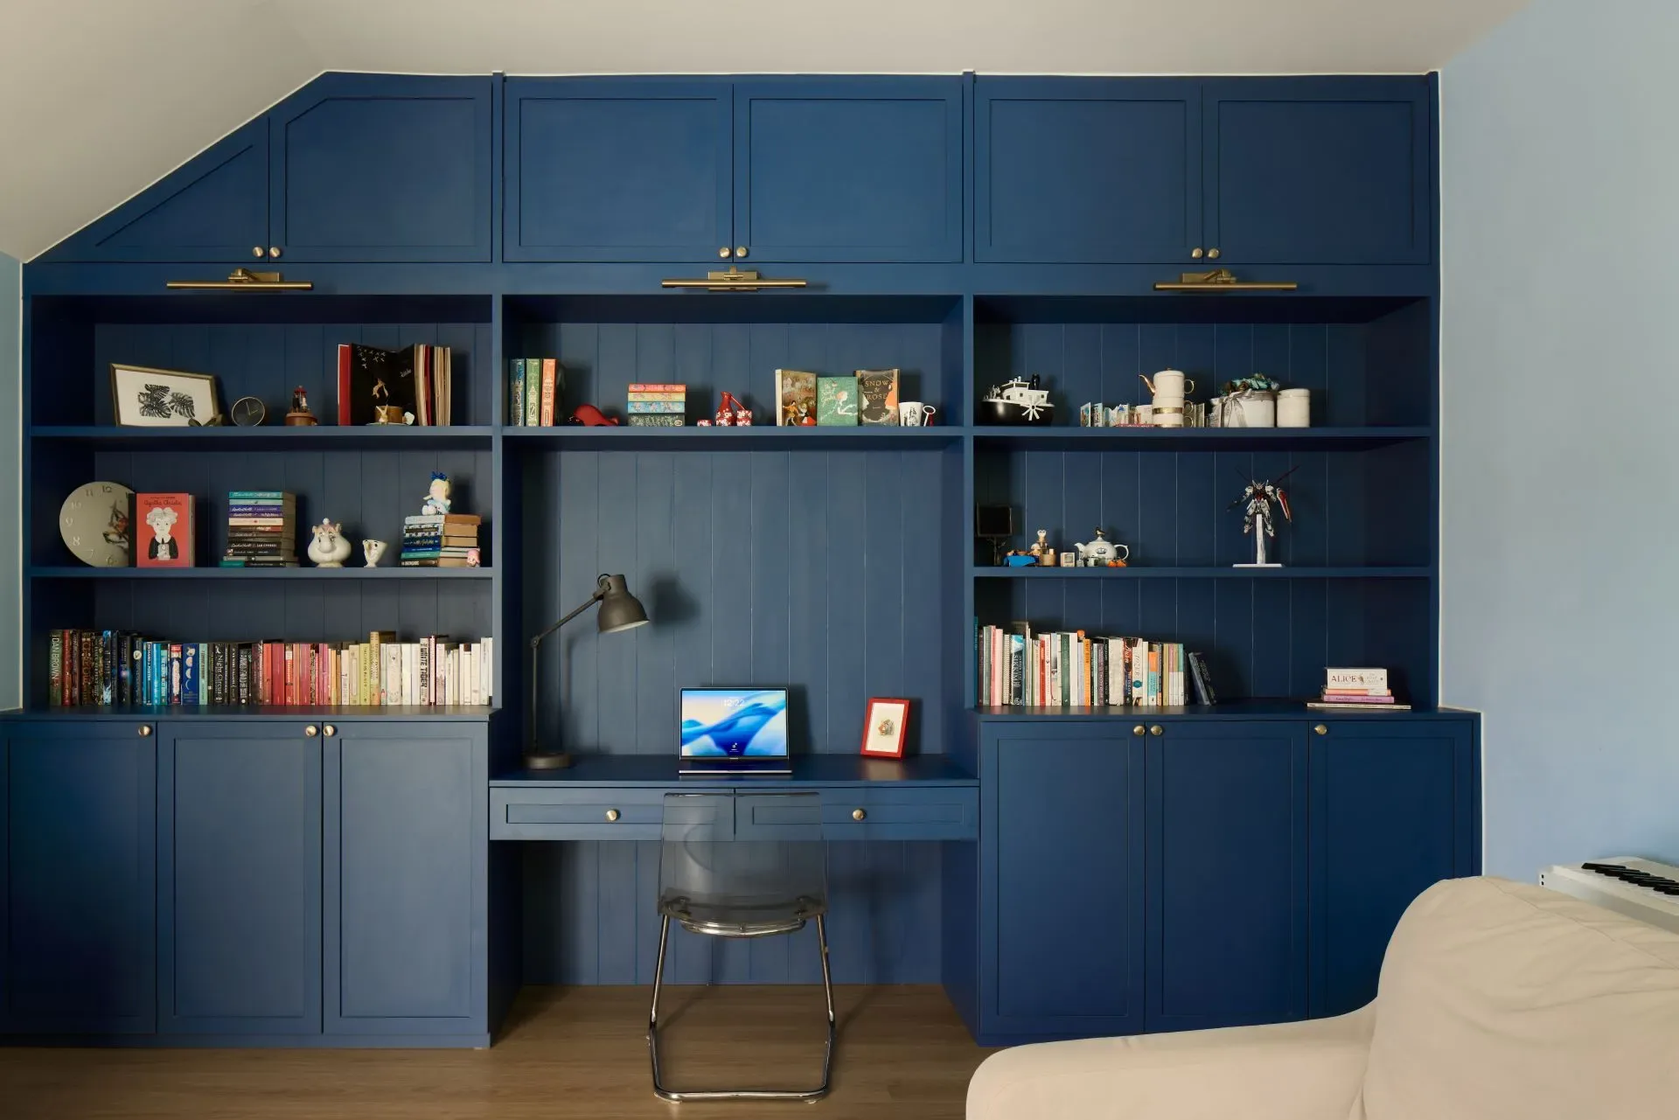
A short look at how loft thinking plays out once it’s built — four completed projects, four different starting points.


A compact condominium loft transformed by treating the ceiling void as the main event: a mezzanine study tucked above the living area, an illuminated staircase as the room’s focal point, and full-height wardrobes that reclaimed wall space the original layout wasted. What was a fairly ordinary footprint on paper now lives like a considerably larger home.
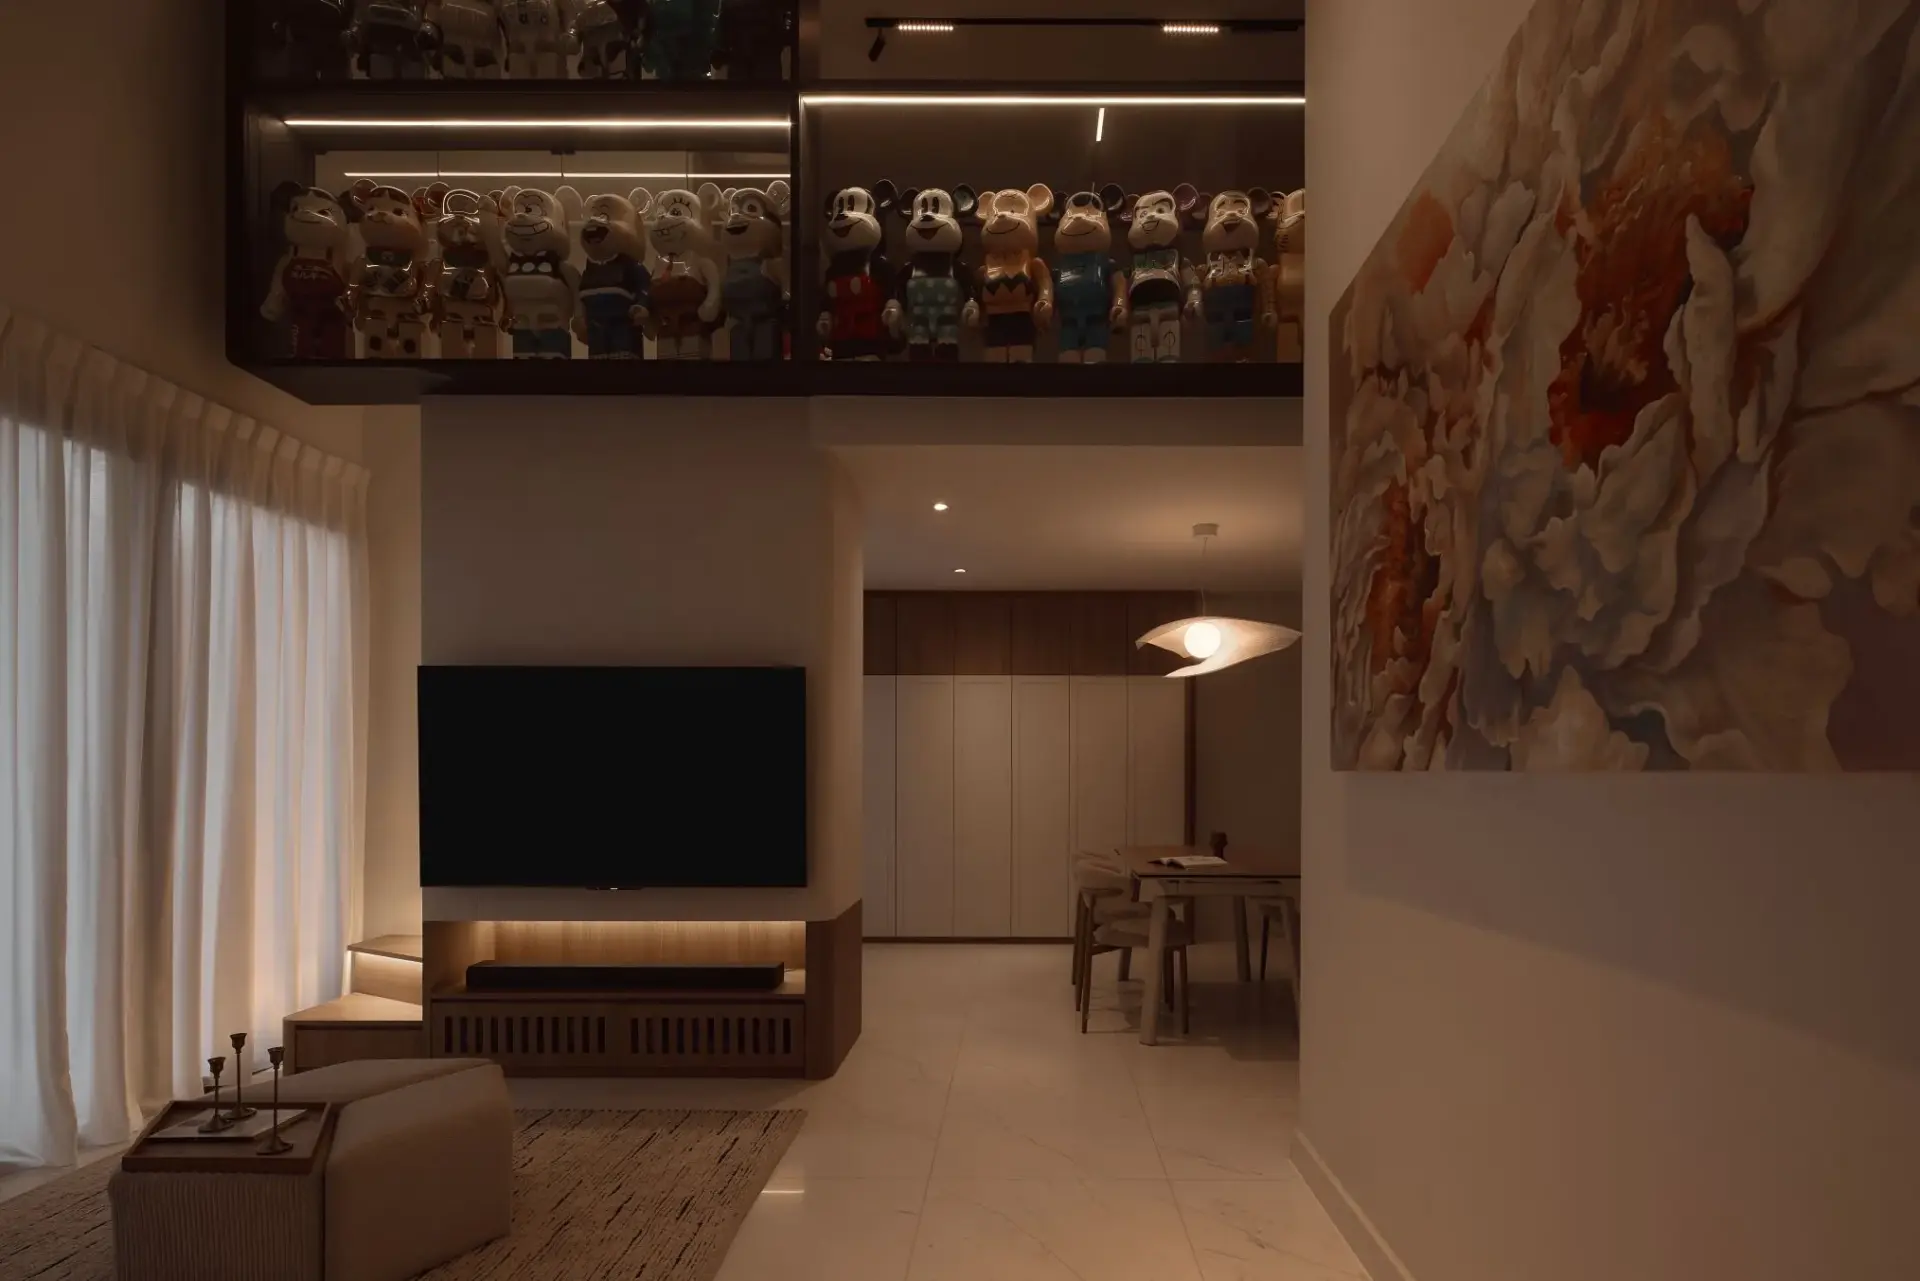
The brief here was privacy without losing openness — a family wanted a bedroom level that felt separate from the living area below, but still connected to it. We resolved that with a partial void, a slatted balustrade that keeps light and sightlines moving between levels, and a warm-neutral material palette carried consistently from the ground floor up to the mezzanine.
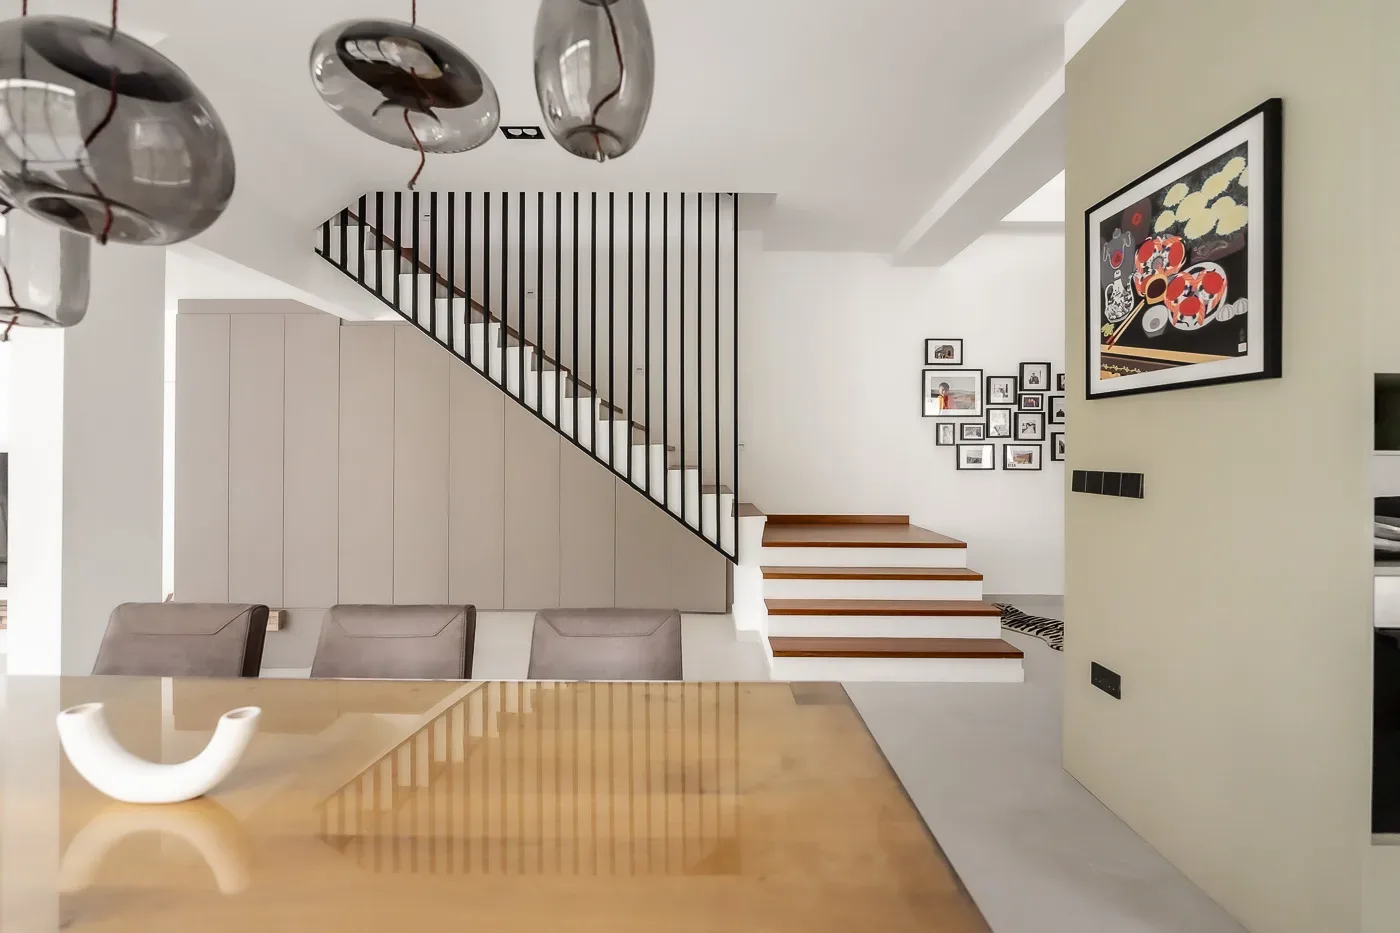
A larger-scale loft brief, where the challenge was orchestrating several living zones across a genuine height difference rather than a single mezzanine insert. The staircase was designed and built in-house as a piece of furniture in its own right, with the void above it used to bring daylight down into rooms that would otherwise have relied entirely on artificial light.
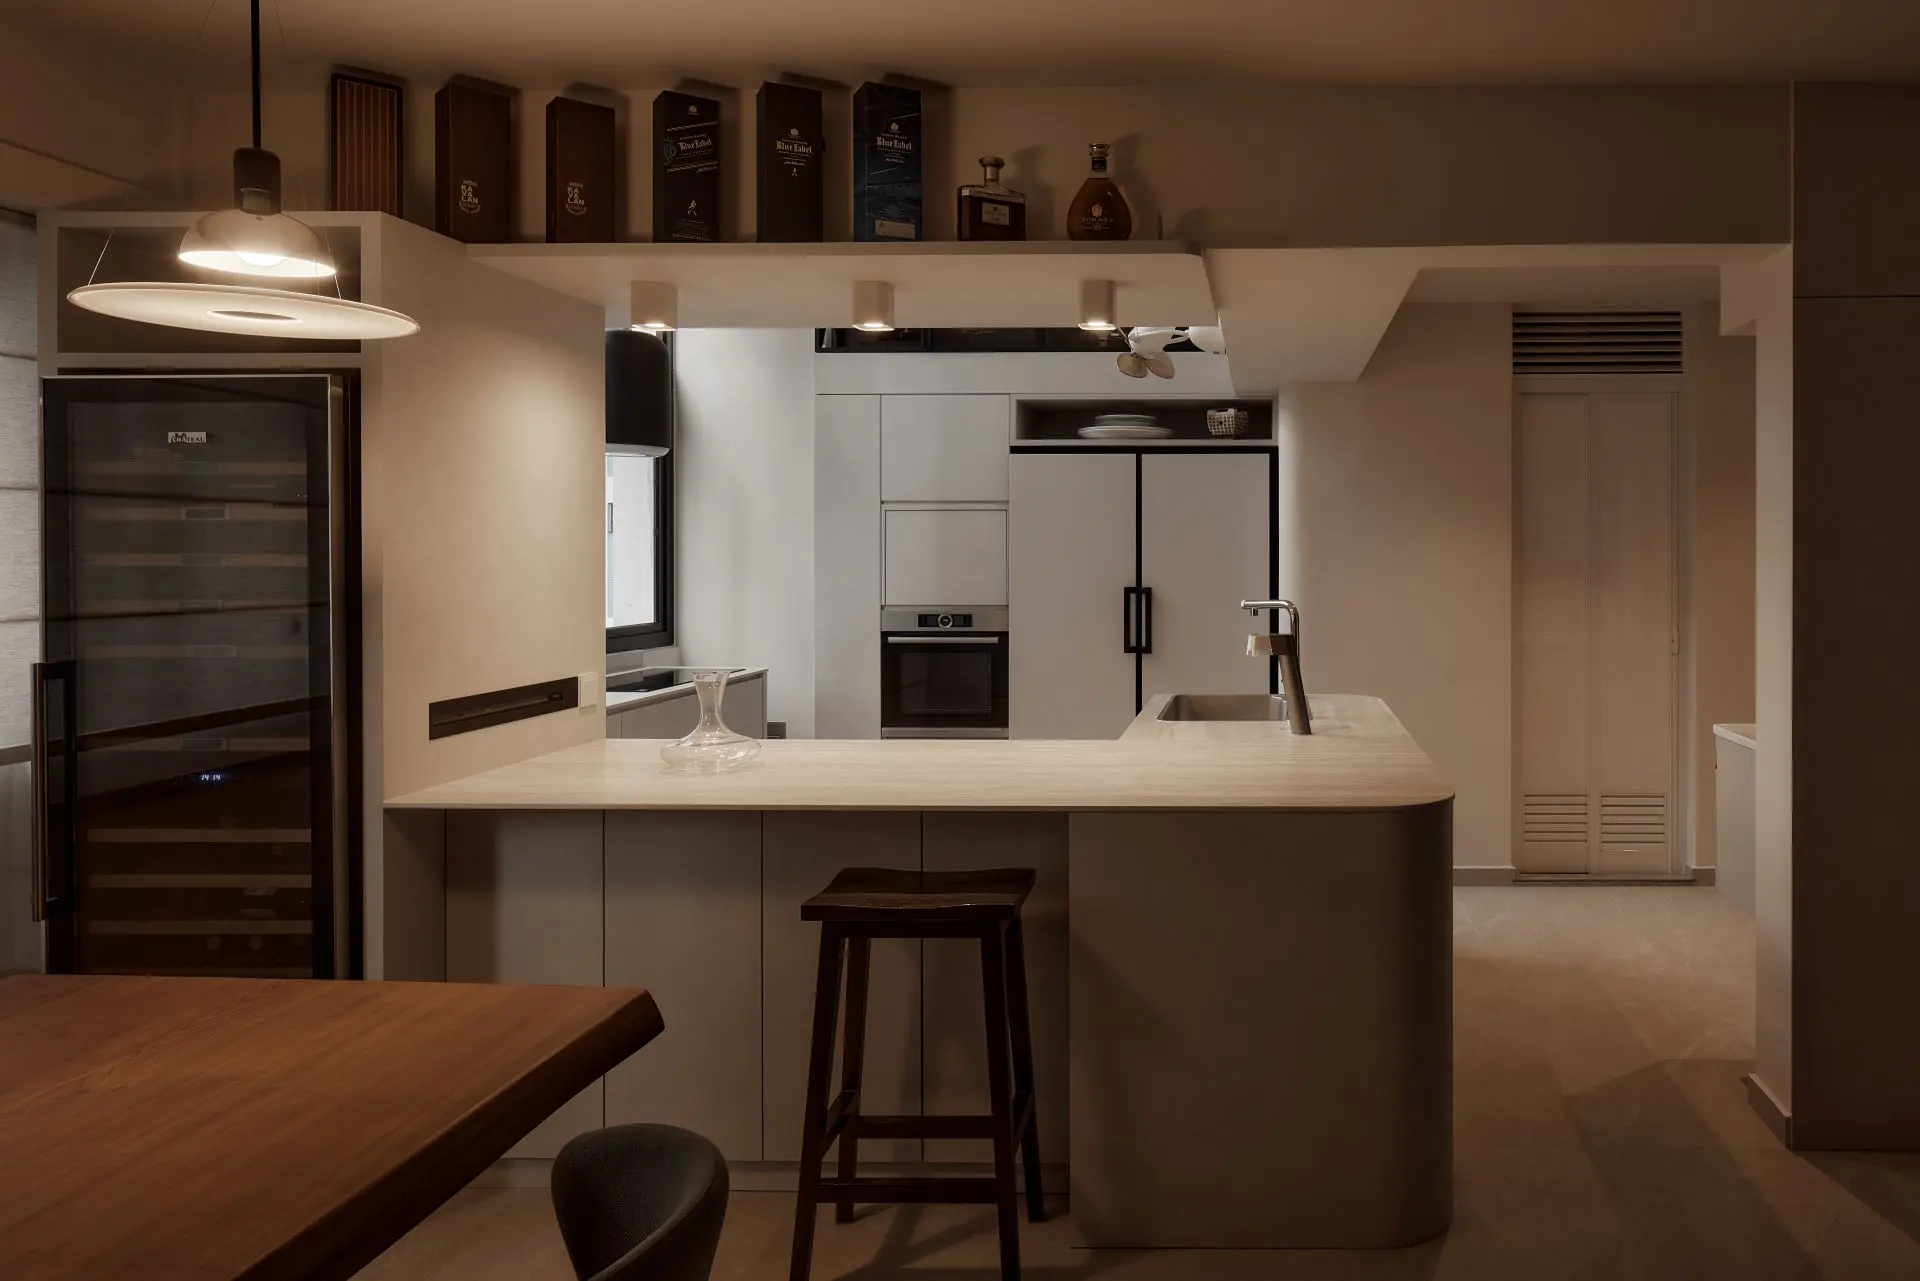
A kitchen-forward loft project built around an island and an open dining zone, with the vertical space used to keep the living area feeling generous even though the plan itself is efficient. It’s a good example of loft design solving a very ordinary problem — a home that needs to feel bigger than its floor plate — without adding a single extra square metre.
It depends on ceiling height and the structural rules for your property type \u2014 a condominium, an HDB flat and a landed home each follow different guidelines. As part of every loft renovation we assess feasibility on site first, so you know what is possible before committing to a design.
One tip we give every homeowner: let the staircase do double duty as storage, keep the palette cohesive from floor to ceiling, and layer lighting through the vertical space so both levels feel connected. Done well, a loft home combines functionality below with calm, private living spaces above.
No \u2014 some of our most-loved completed projects are compact condo loft units where the mezzanine is exactly what makes a small floor plan work. Height, planned with discipline, can maximise a modest room into a home that feels twice its size.
Speak with a designer who has genuine loft experience \u2014 ask to see completed projects that inspire you, then walk us through your home and requirements. A dream home in a loft is not about square footage; it is about how the levels redefine daily life, and client satisfaction comes from getting those details right. We will assess the space, discuss what the structure allows, and give you a considered proposal and quote. Explore our Piccadilly Grand loft , 23 Stirling Road , or the full interior design portfolio for inspiration.