IS Design Portfolio

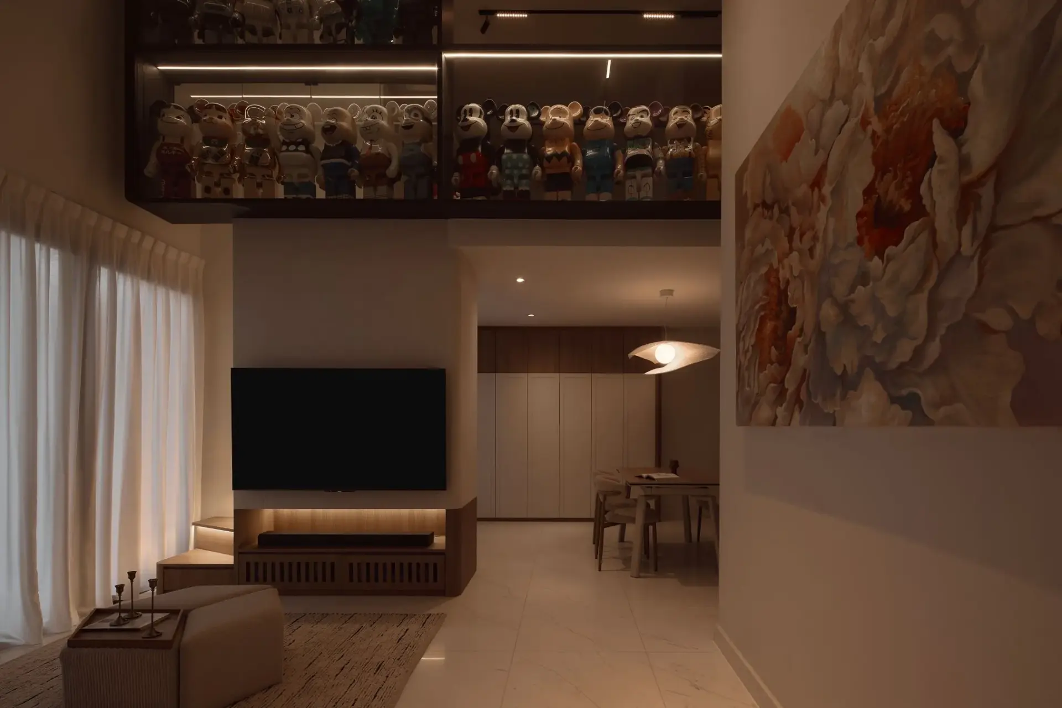
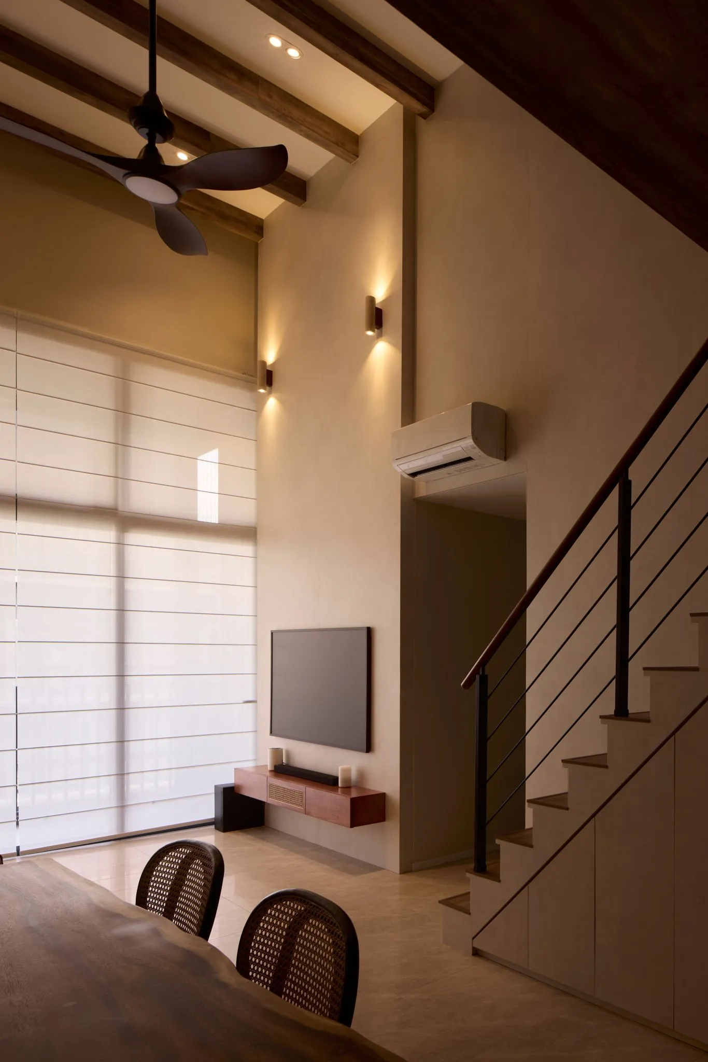


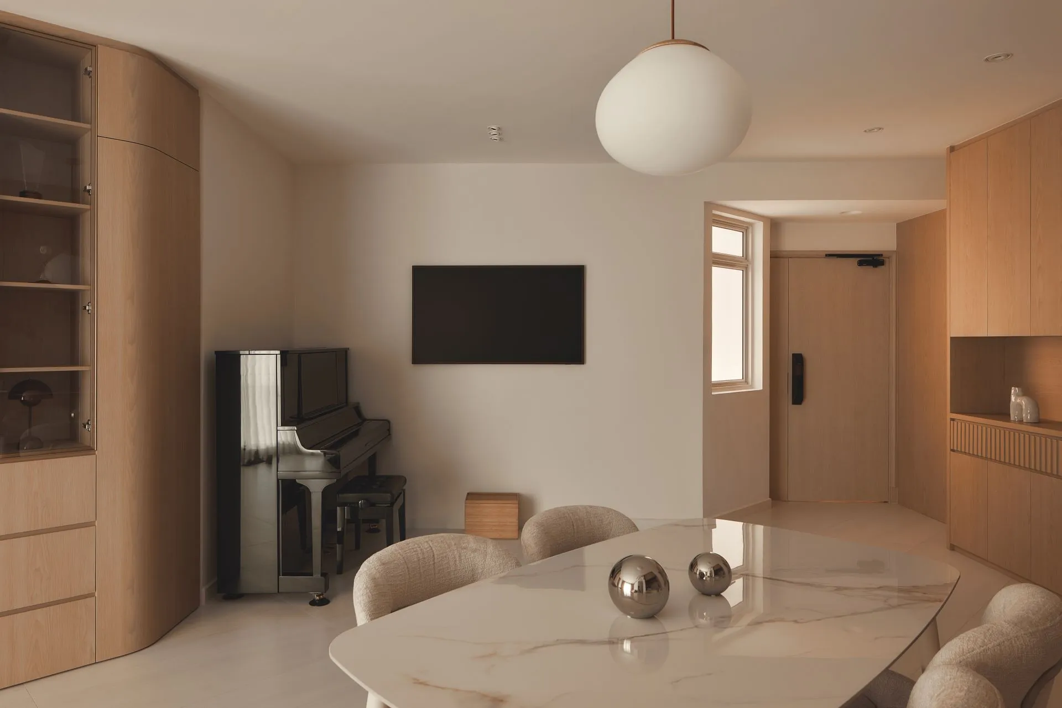
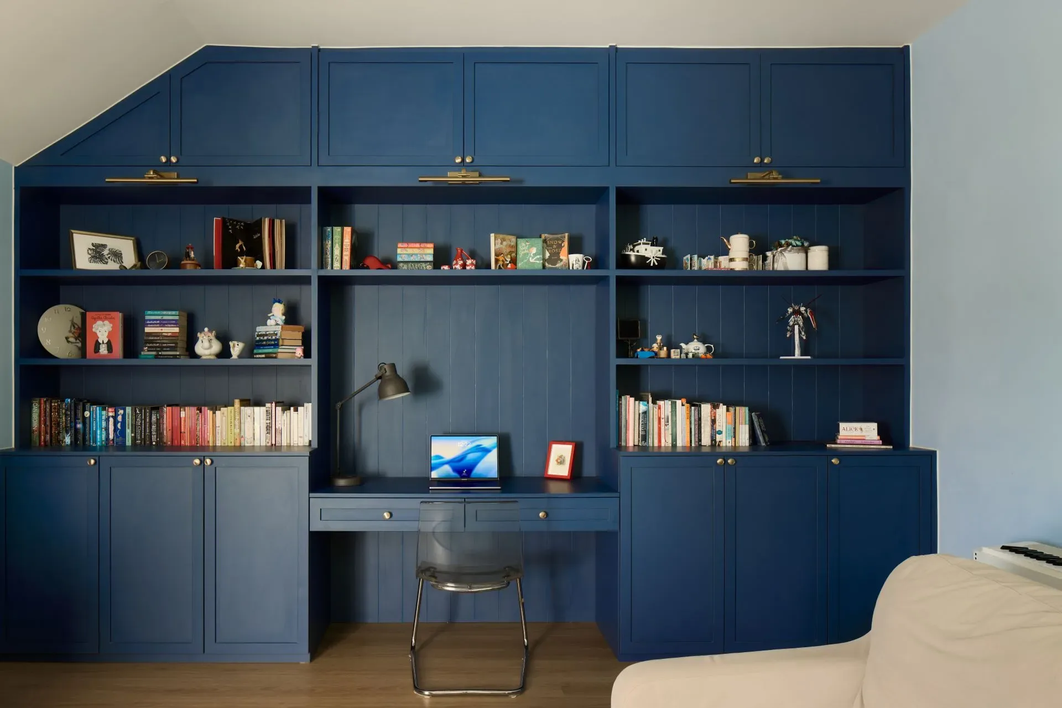


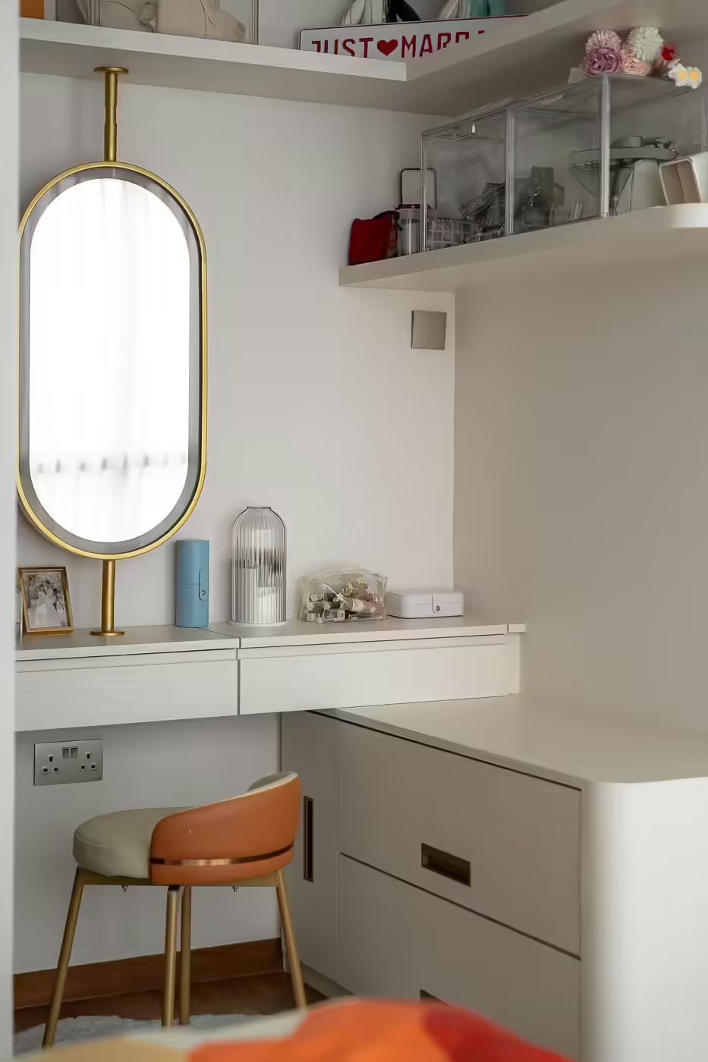


Serangoon North stands as a testament to isdesignstudio.co's commitment to infusing spaces with a sense of serenity and modern sophistication. This residential design project harmoniously blends minimalist aesthetics with functional living spaces, emphasizing clean lines and a neutral color palette. The design concept was meticulously crafted to cater to the everyday lifestyle of its inhabitants, providing a blend of luxury and practicality that elevates the notion of home living. Attention to detail is evident in every corner, from custom storage solutions to strategically placed lighting that enhances both mood and utility.
The images showcase a series of integrated spaces that are designed to maximize both form and function. This includes multi-functional furniture, innovative storage systems, and seamless transitions between living areas.
Special attention is given to the lighting design, which plays a crucial role in setting the mood and enhancing the architectural features of the space. Ambient lighting behind headboards, under cabinets, and strategically placed task lighting all contribute to a warm and inviting atmosphere.
From the bespoke cabinetry in the kitchen to the custom-designed wardrobes in the bedrooms, each piece is tailored to meet the specific needs of the space, ensuring that no square inch is wasted.
The choice of materials, such as rich wood tones paired with neutral hues and soft textiles, provides a tactile experience that invites touch and offers comfort, while maintaining a luxurious and polished look.
The consistent use of a soothing palette across the home ensures a cohesive aesthetic that is both chic and calming. This approach not only enhances the architectural elements but also allows for personal touches and decorative items to stand out.
Art pieces and designer furnishings are thoughtfully integrated throughout the home, serving as focal points that reflect the personality of the residents while adding a dash of color and creativity to the neutral backdrop.
The design optimizes the available space through smart layouts and built-in furniture, particularly evident in the multifunctional areas that serve various purposes—from home offices to entertainment rooms, each area is designed to adapt to the changing needs of the residents.
Explore more loft design Singapore projects, or view our full interior design portfolio.