
Mezzanine Floor Design in Singapore: What Works, What to Avoid
A mezzanine floor is the most transformative move available to a Singapore homeowner with height to spare. Done well, it adds a genuine second level — a study, a bedroom, a reading loft — without adding a square metre to your footprint. Done carelessly, it produces a dim, head-bumping shelf that makes both levels worse. As The Loft Builder, mezzanines are the heart of our practice; here is what we have learned building them across Singapore.
When a Mezzanine Makes Sense
The honest threshold is ceiling height. Comfortable double-level living generally wants around 4.5 metres or more of clear height — common in loft units, penthouses, certain condos and some commercial shophouses. Below that, a full mezzanine gives way to smarter alternatives: a raised platform with storage beneath, or a partial loft over a low-use zone like a wardrobe or bathroom.
Regulation matters just as much. Mezzanine works in Singapore can involve BCA structural requirements, URA floor-area considerations, and — in condos — MCST approval. This is not a DIY conversation; it is precisely why the design and compliance should sit with one accountable team.
The Three Decisions That Make or Break It
1. The stair
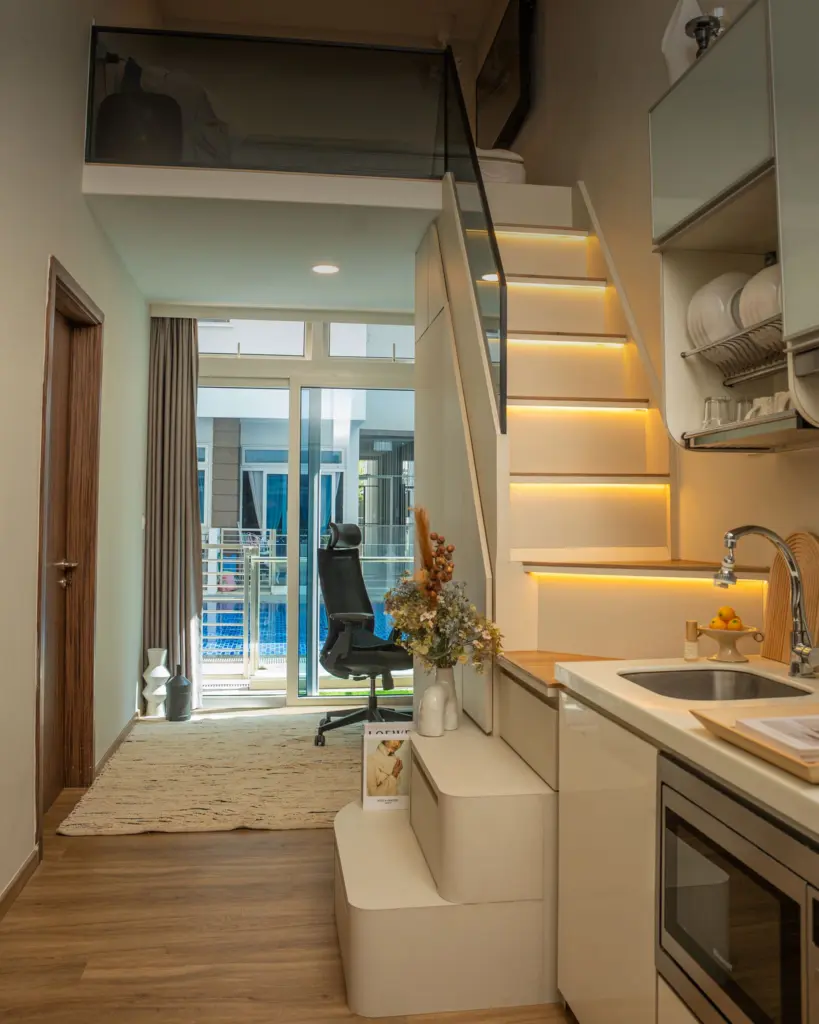
The staircase is the single biggest design decision. It consumes floor area, so it must earn its keep — as sculpture, as storage, or both. A spiral stair preserves footprint in tight units; a straight run with drawers beneath turns circulation into cabinetry.
2. Light on both levels
A mezzanine that blocks the window condemns the level below to permanent shadow. Glass balustrades, open slat screens and careful placement keep daylight moving through the full volume — the difference between a loft that feels generous and one that feels stacked.
3. What lives up there
The best mezzanines host low-height activities — sleeping, reading, a desk — leaving the tall volume below for living and dining. Put the wrong function upstairs and you will feel the ceiling every day.
What It Costs
A structural mezzanine is a meaningful investment — steelwork, flooring, the stair, balustrades and compliance all contribute, and the range varies too widely by site to quote generically. The economics usually still favour it: it is the cheapest “extra room” you will ever add in Singapore. For how we approach budgeting honestly, see our renovation cost guide.
See what finished mezzanines look like in our loft singapore portfolio — ten completed projects, from compact walk-ups to double-volume penthouses — or book a design consultation to find out what your ceiling height can become.
Beyond the stair, the light and the load calculations, a well-built mezzanine should read as part of the room, not an add-on — the same warm materials, layered lighting and restraint that define modern luxury interior design carried up to the second level.
Weighing up whether a mezzanine or platform makes financial sense? Our loft cost guide for Singapore covers the cost drivers and the rules, property type by property type.