
Kim Keat Avenue

kim keat ave 13
kim keat ave 13
kim keat ave 12
kim keat ave 12
kim keat ave 11
kim keat ave 11
kim keat ave 10
kim keat ave 10
kim keat ave 09
kim keat ave 09
kim keat ave 04
kim keat ave 04
kim keat ave 05
kim keat ave 05
kim keat ave 06
kim keat ave 06
kim keat ave 07
kim keat ave 07
Design Concept
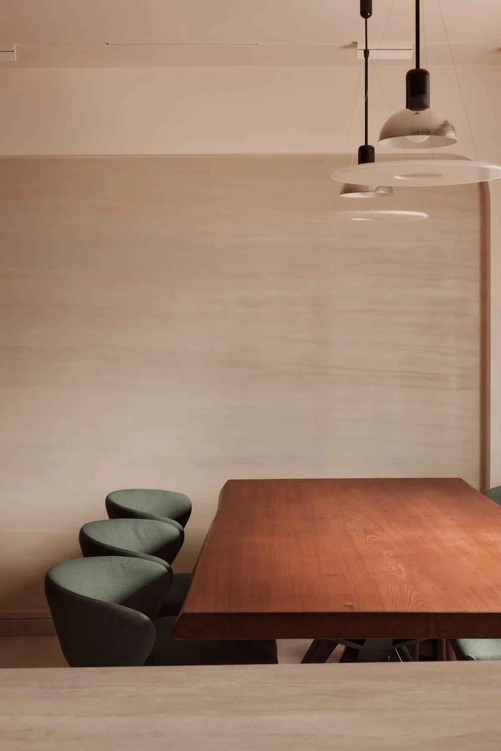
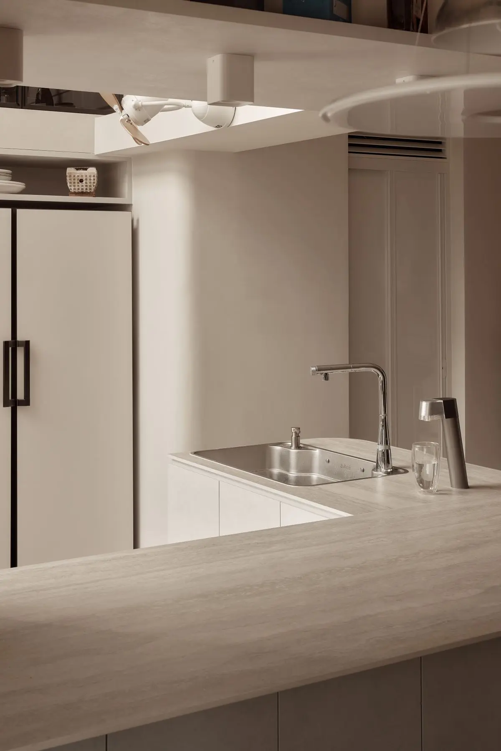
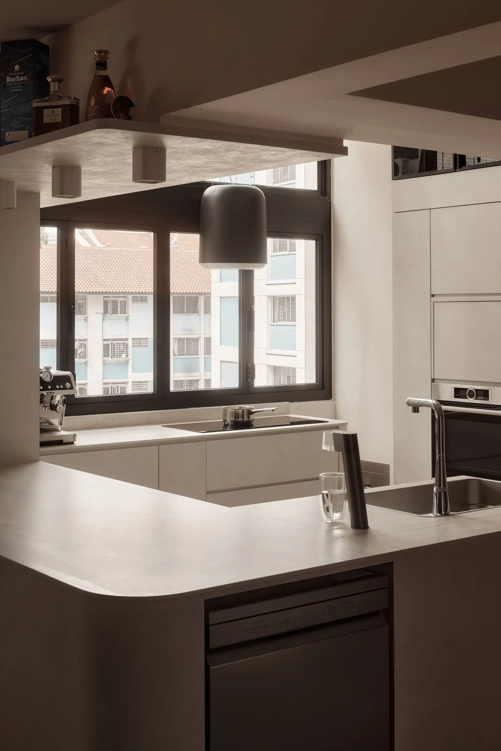
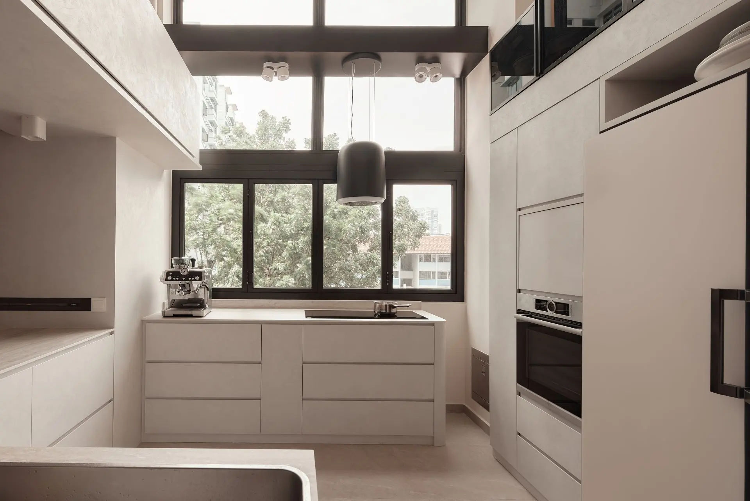
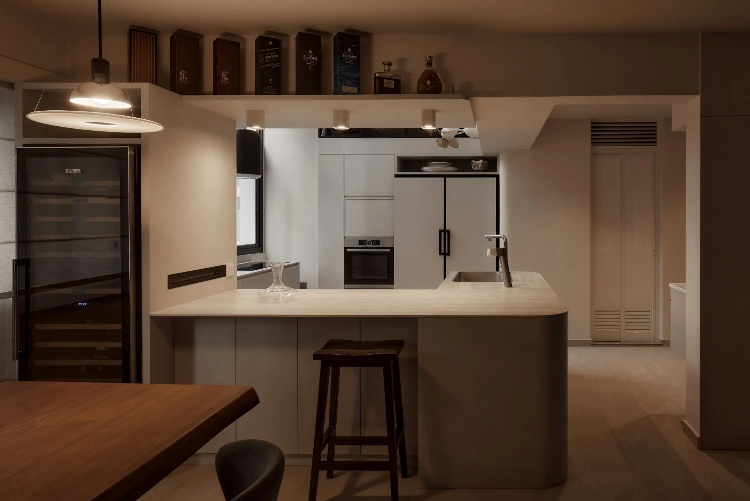
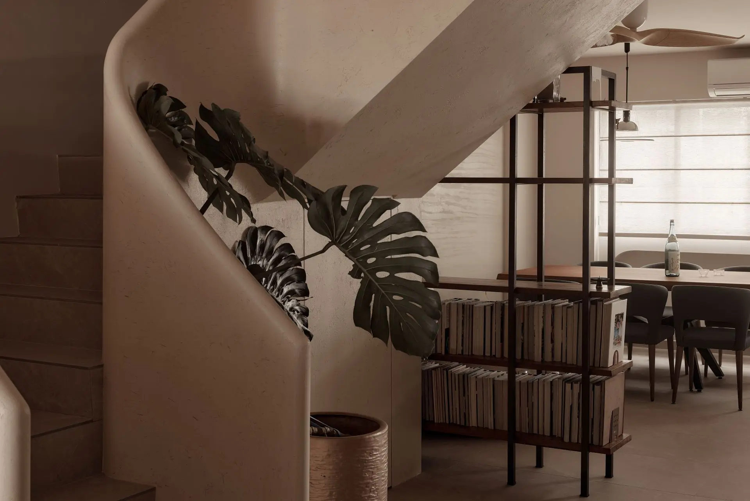
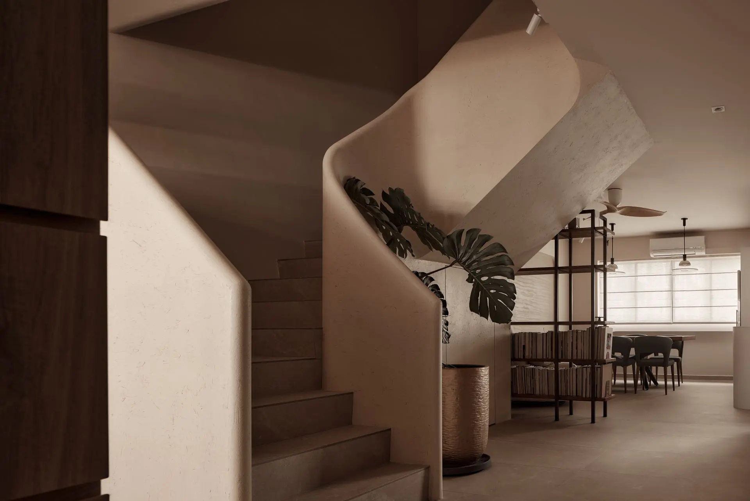
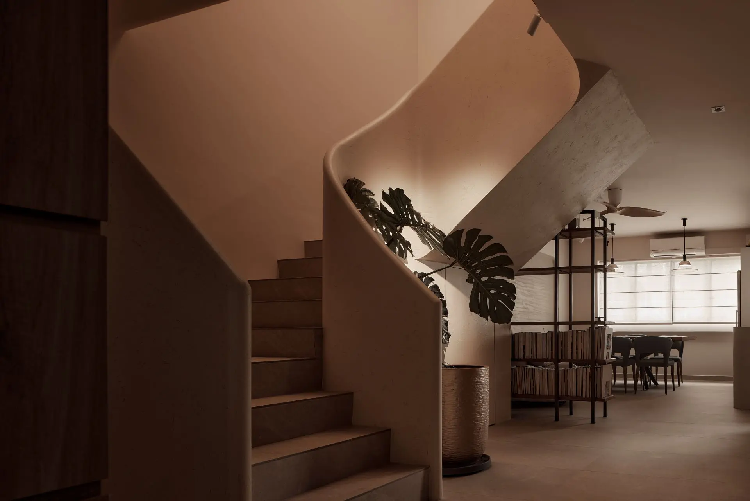
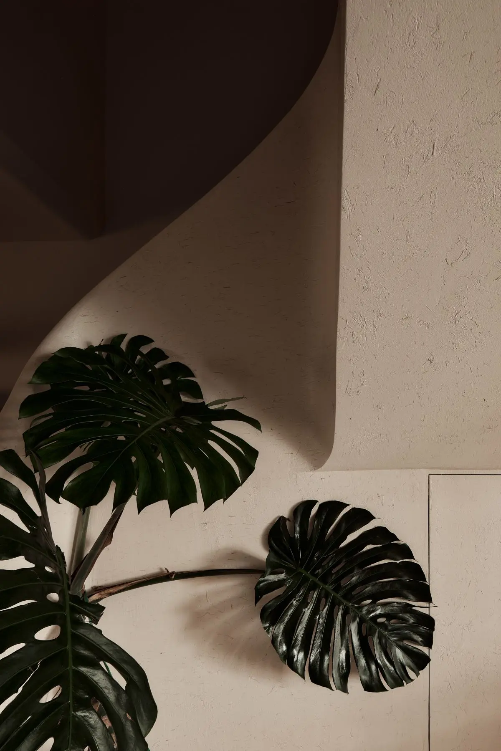
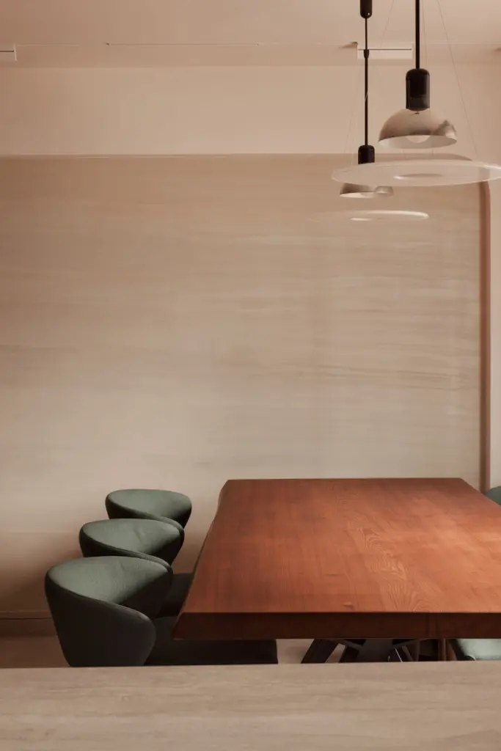
The Kim Keat Avenue Executive Maisonette was envisioned as a modern sanctuary that harmonizes open space with intimate comfort. Our concept centered on enhancing the natural flow of its double-storey layout while infusing timeless sophistication. By embracing warm tones, refined textures, and sleek architectural lines, the design creates an elegant living environment that feels both expansive and deeply personal. Each detail was carefully curated to celebrate contemporary luxury while maintaining functionality for everyday living
Project at a Glance
Project Type
Residential
Location
Kim Keat Avenue, Singapore
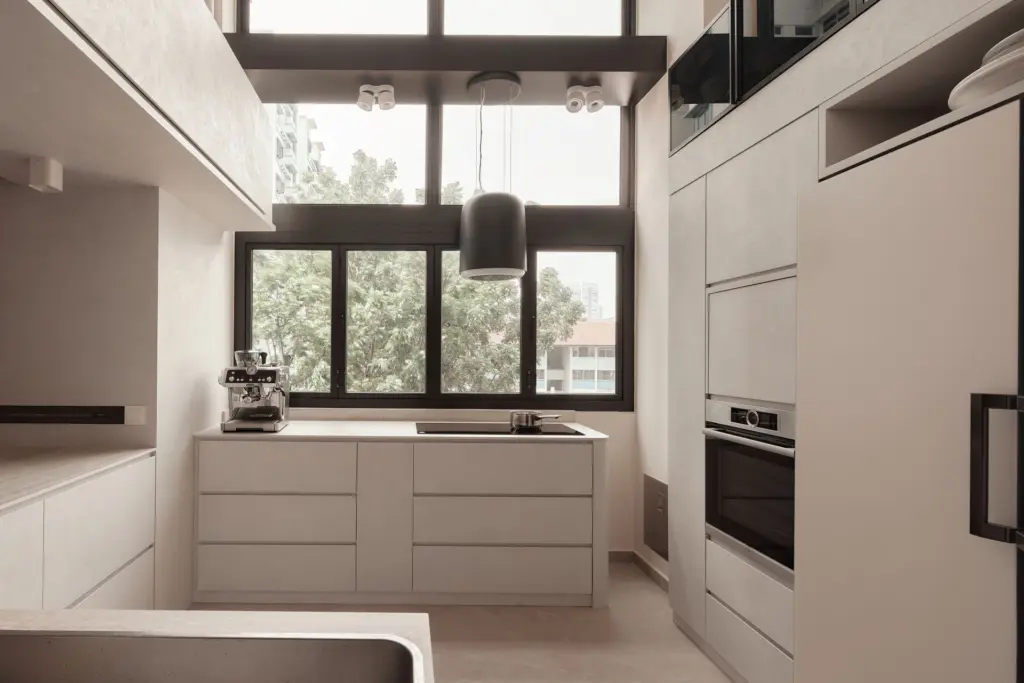
Kim Keat Avenue
Unique Features
Double-Storey Grandeur
The maisonette’s spacious verticality was maximized through open-plan layouts and visual connectivity between floors, creating a loft-inspired atmosphere.
Statement Entrance
A warm, textured entryway welcomes residents with an immediate sense of calm and sophistication.
Bespoke Carpentry
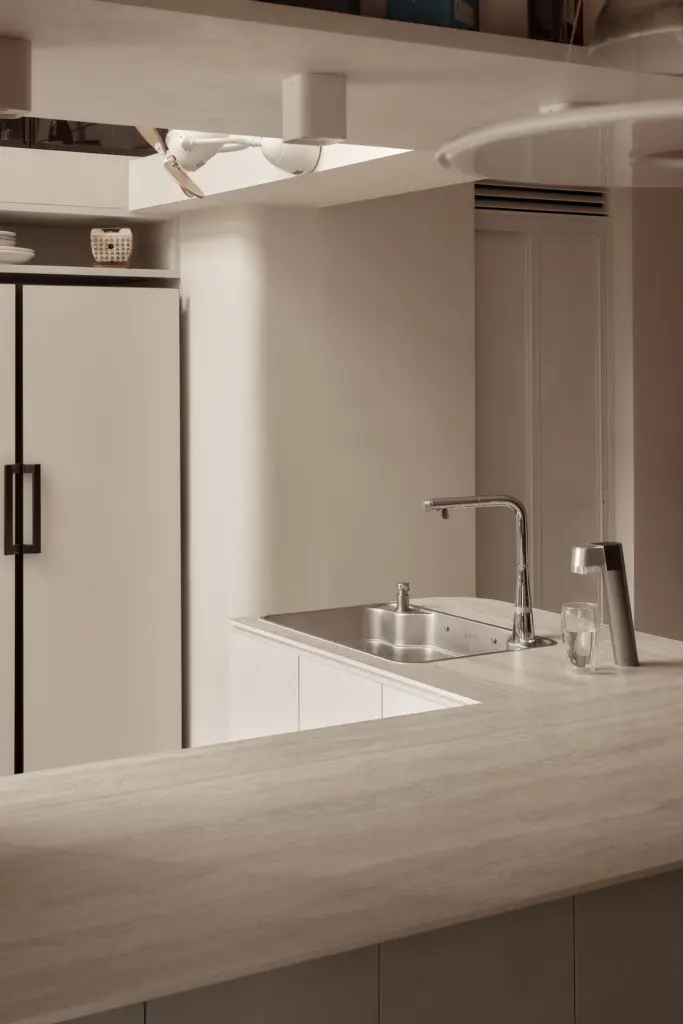
Custom-built storage and furniture solutions were integrated seamlessly into the design, balancing aesthetics with practicality.
Natural Accents
Lush greenery and organic textures soften the modern lines, adding warmth and liveliness to the home.
Lighting as Art
Layered lighting design highlights architectural features while setting a luxurious yet intimate mood throughout the space.
Explore more HDB executive maisonette interior design projects, see our wider HDB interior design work, or view our full interior design portfolio.