
2 Indus Road

2 indus road 09
2 indus road 09

2 indus road 08
2 indus road 08

2 indus road 01
2 indus road 01

2 indus road 02
2 indus road 02

2 indus road 04
2 indus road 04

2 indus road 05
2 indus road 05

2 indus road 06
2 indus road 06

2 indus road 07
2 indus road 07

2 indus road 10
2 indus road 10

Design Concept
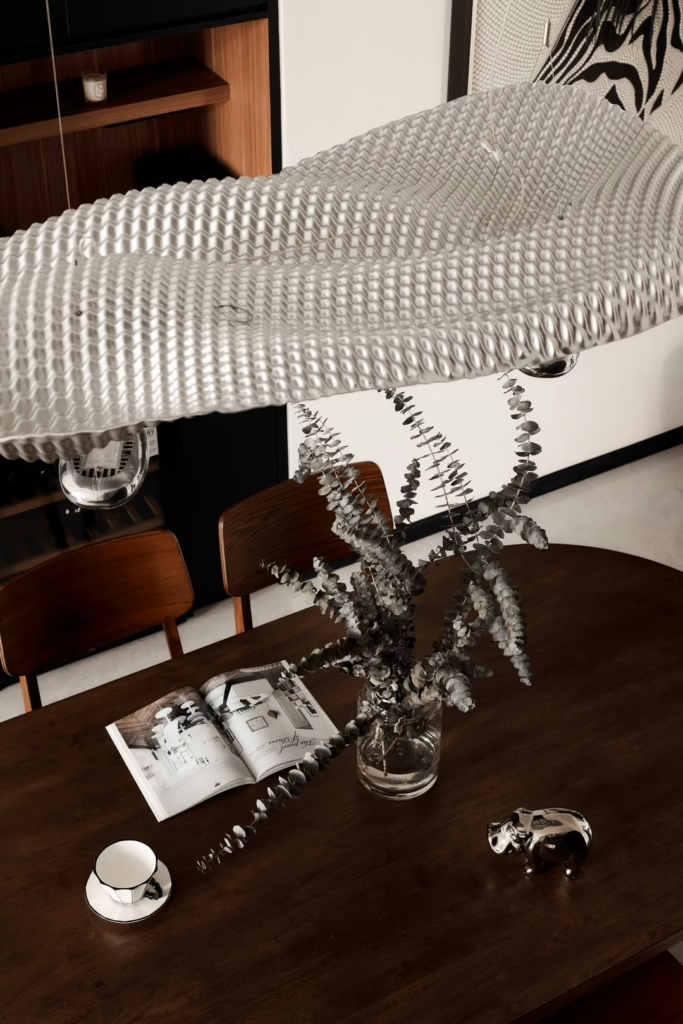
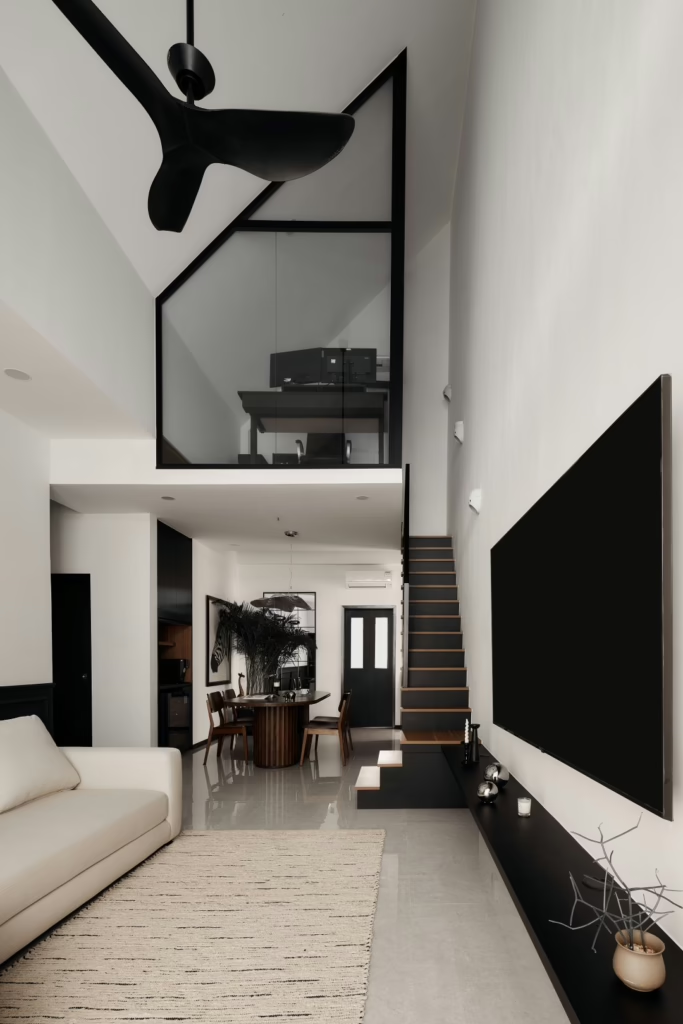
The vision behind the loft at 2 Indus Road was to maximize vertical space, creating a distinctive layout that exudes both openness and intimacy. The design pivots on a harmonious balance of minimalist elements and rich textures, capturing the essence of modern loft living.
A mezzanine level was introduced to extend the usable area, housing a sleek workspace that overlooks the main living zone. Black steel framing paired with warm wooden finishes defines the structure, giving the loft an industrial yet refined character.
Project at a Glance
Project Type
Residential
Location
2 Indus Road, Singapore
Unique Features
Material Selection
High-quality materials such as marble, dark walnut, and matte black metals were carefully curated to highlight the contemporary opulence of the space. This loft conversion is a testament to isdesignstudio's commitment to reimagining interior spaces with creativity, precision, and timeless elegance.
Explore more loft design Singapore projects, or view our full interior design portfolio.