
Forett @ Bukit Timah

forett @ toh tuck 7
forett @ toh tuck 7
forett @ toh tuck 10
forett @ toh tuck 10
forett @ toh tuck 9
forett @ toh tuck 9
forett @ toh tuck 8
forett @ toh tuck 8
forett @ toh tuck 6
forett @ toh tuck 6
forett @ toh tuck 1
forett @ toh tuck 1
forett @ toh tuck 2
forett @ toh tuck 2
forett @ toh tuck 3
forett @ toh tuck 3
forett @ toh tuck 4
forett @ toh tuck 4
Design Concept
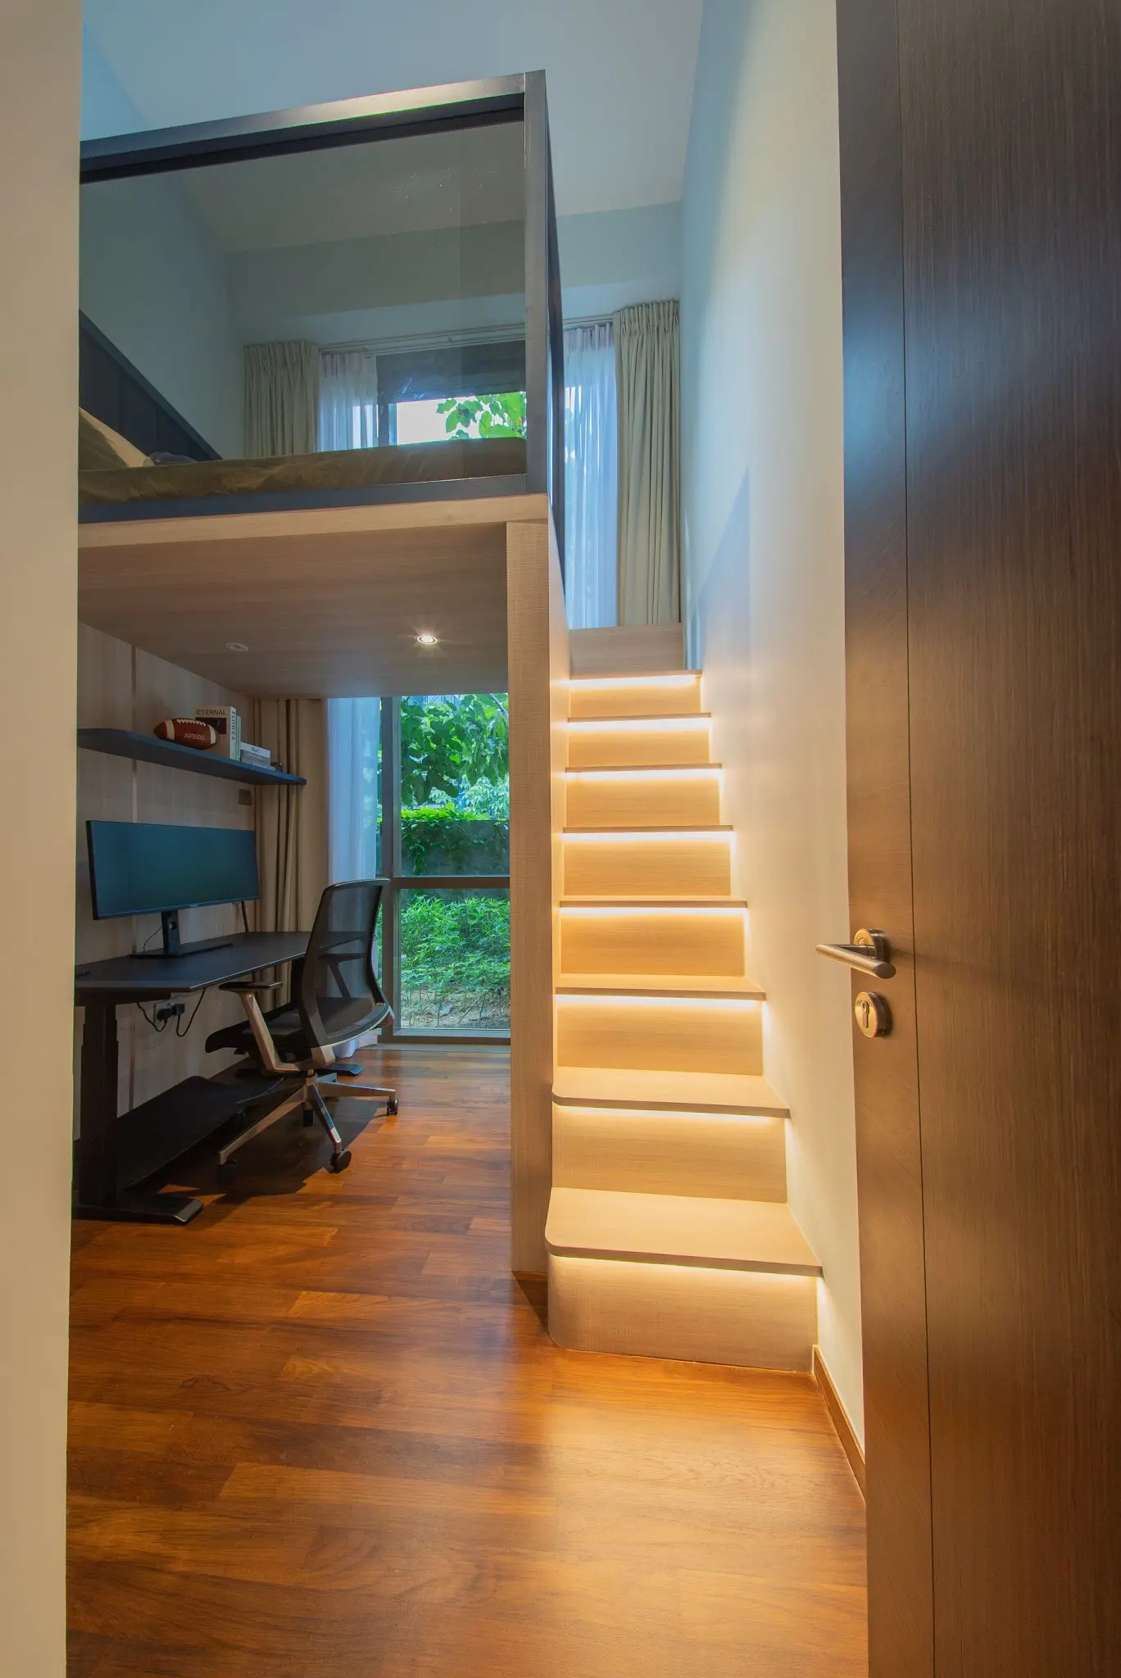
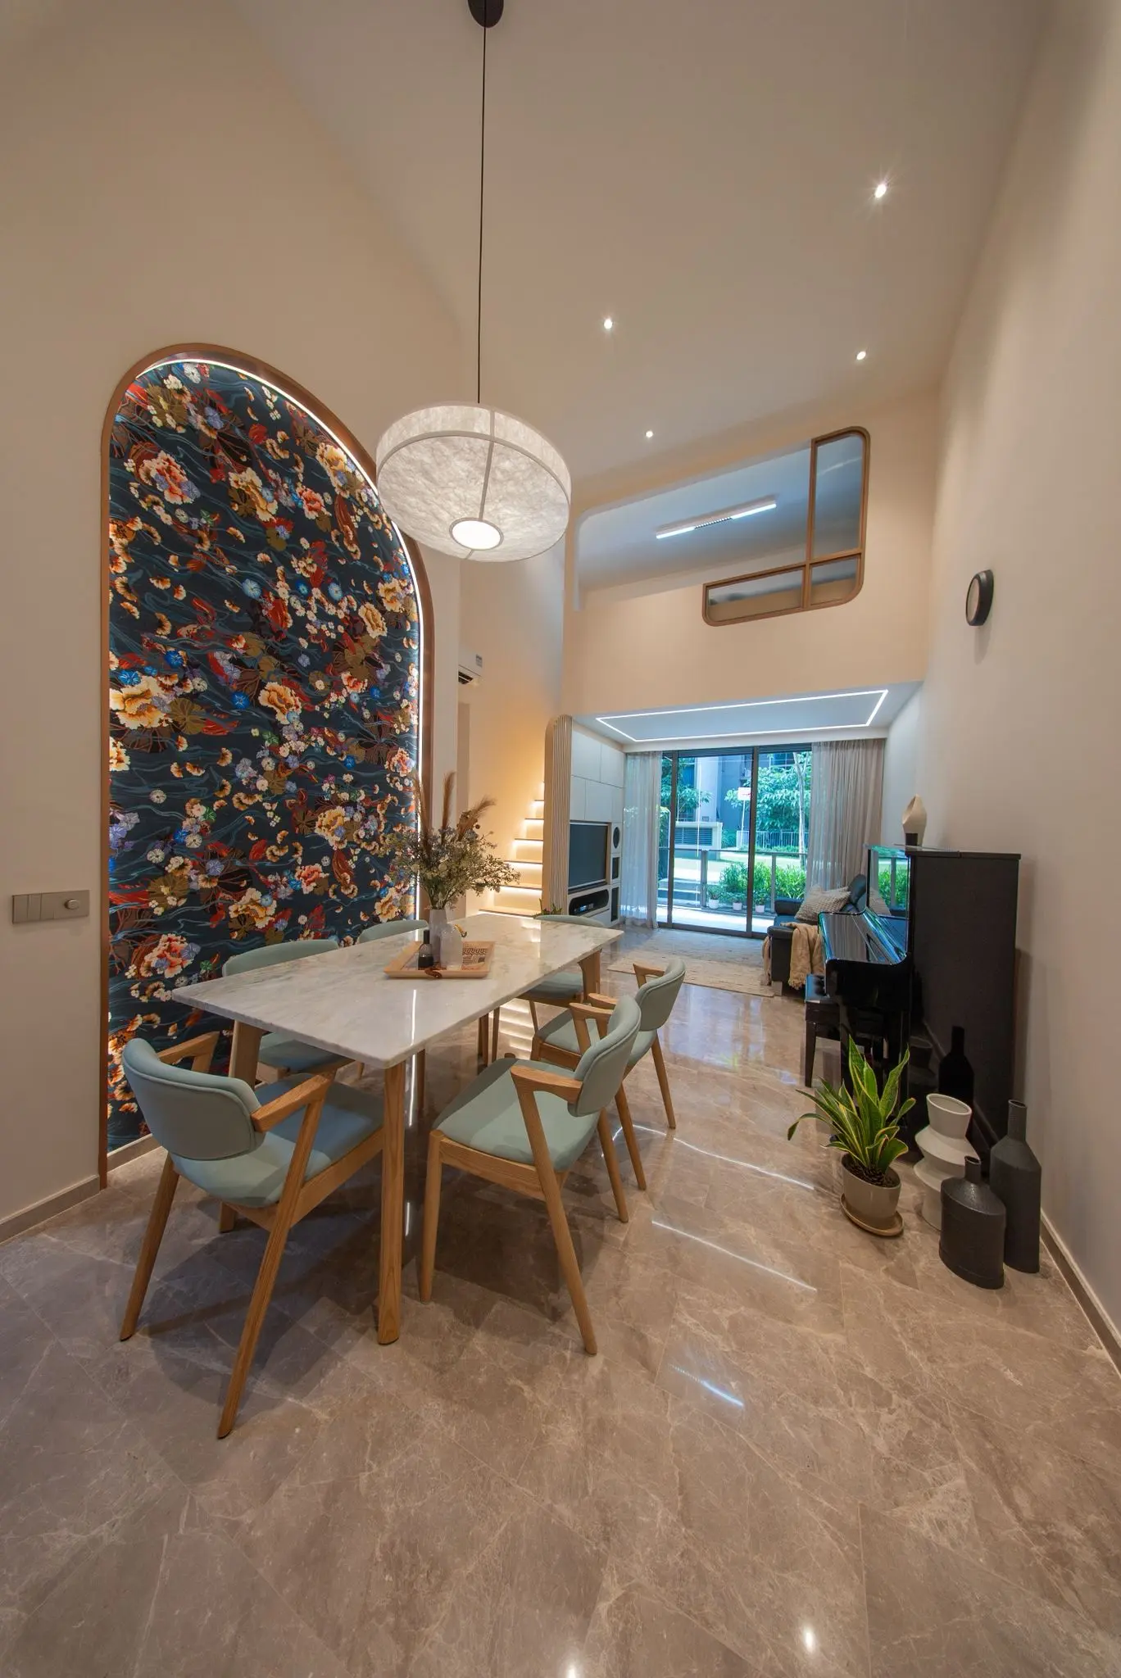
The core concept was to design a contemporary loft-style sanctuary that embraces functionality without compromising sophistication. Vertical space was maximized with elevated sleeping quarters and workspace integration, while the interiors were softened with organic curves, natural wood tones, and layered lighting.
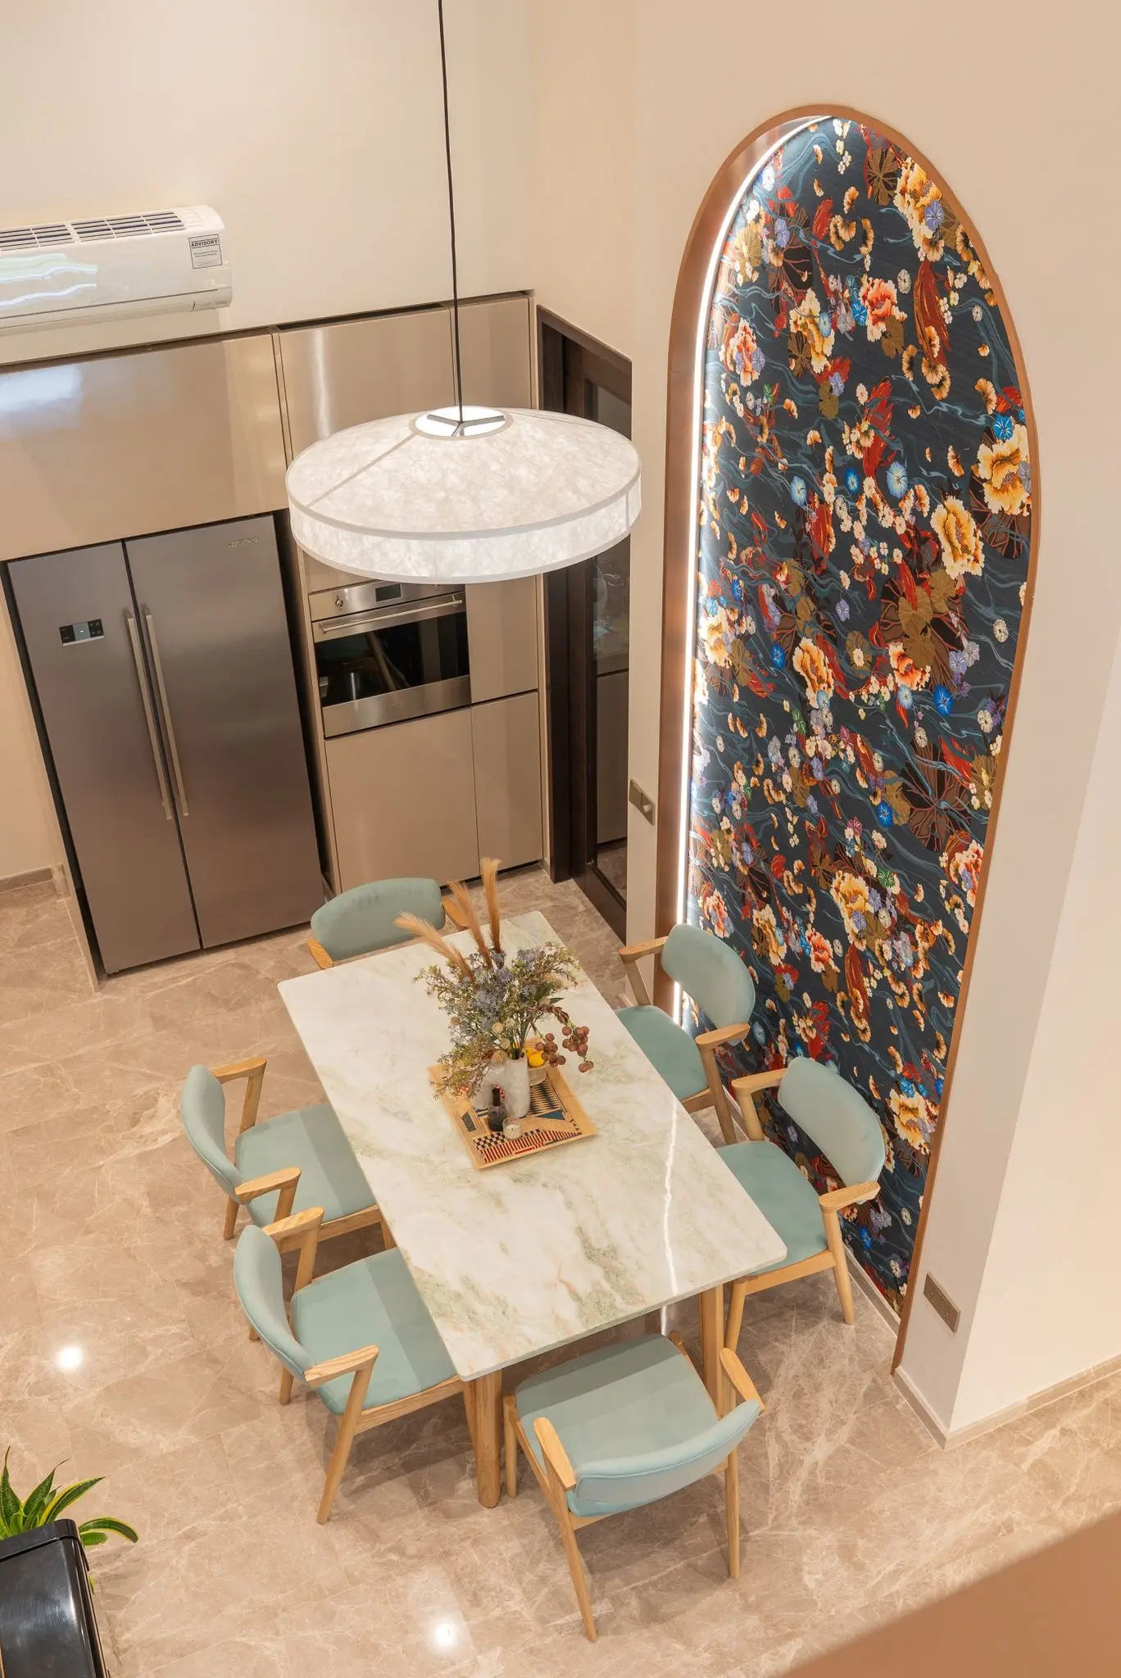
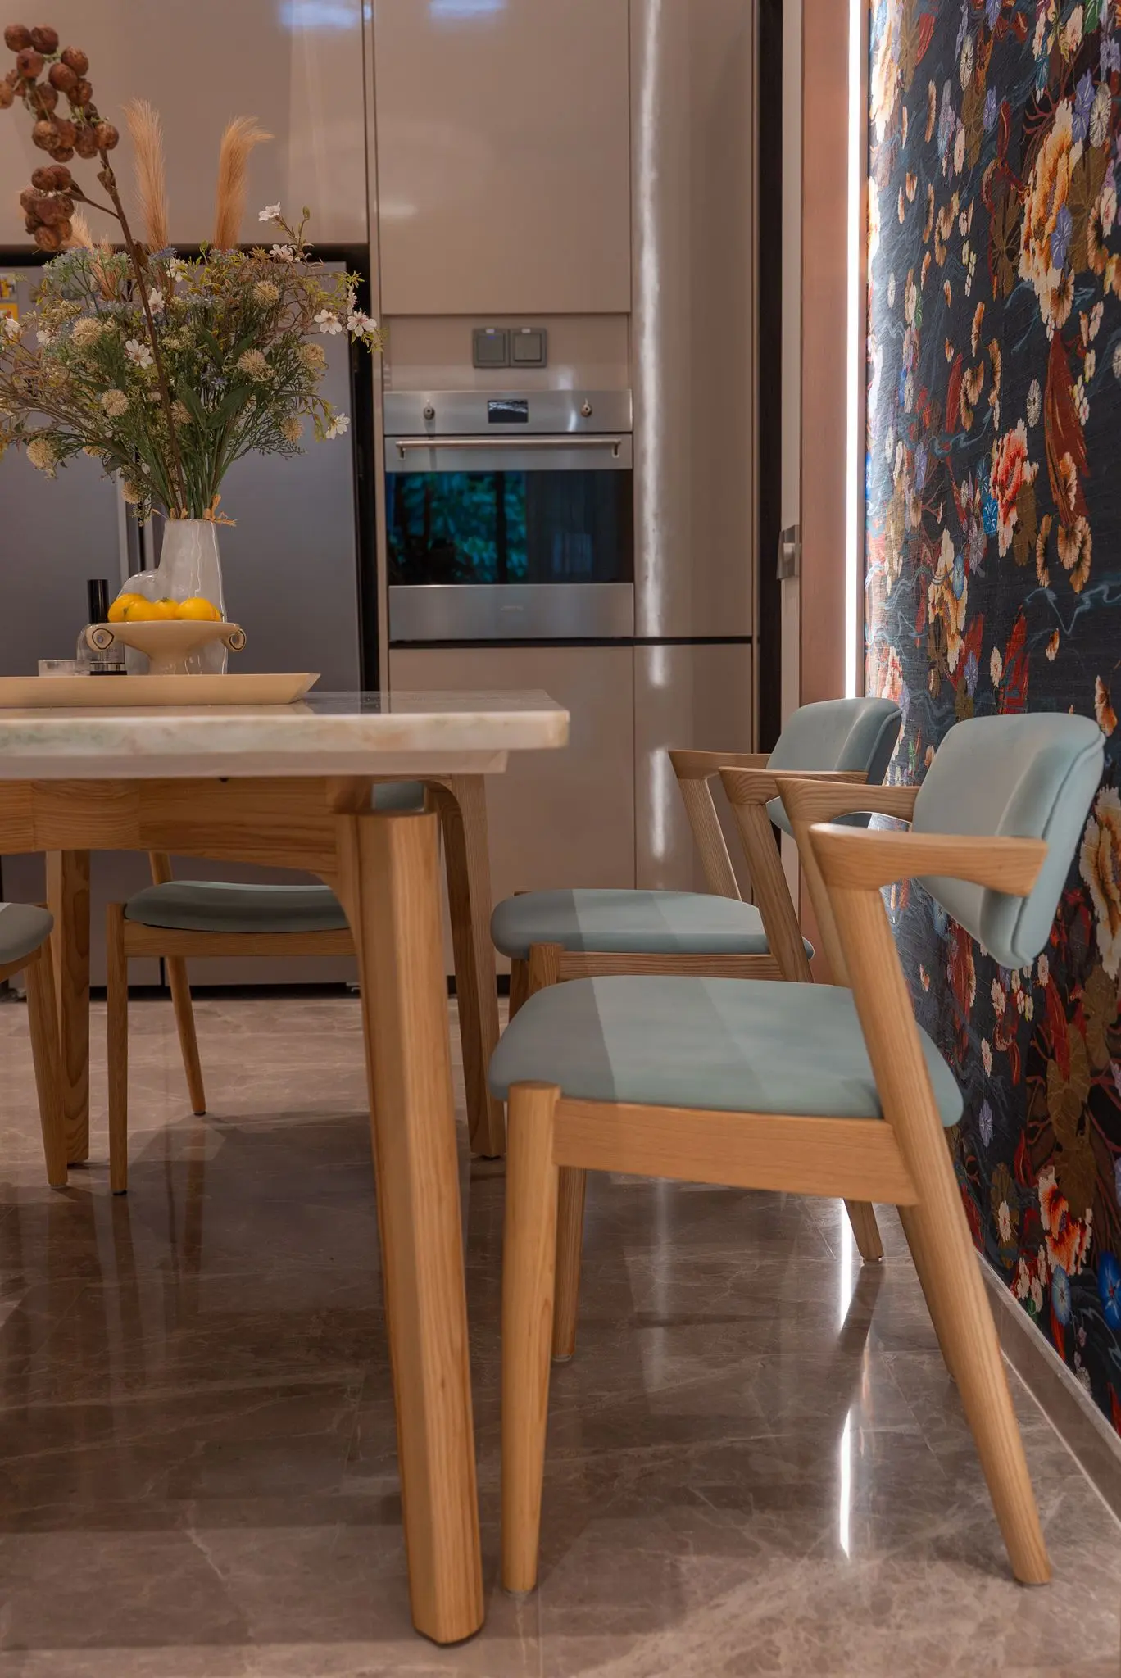
An arched floral art panel becomes the soul of the dining space, evoking tradition in a modern setting. The design flows seamlessly across zones—from expressive feature walls to a serene, textural master bedroom, all underpinned by curated materials and warm ambient lighting.
Project at a Glance
Project Type
Residential
Location
Toh Tuck Road, Singapore
Unique Features
Floral Arch Feature Wall
A bold, illuminated arch frames a custom floral art panel, fusing contemporary form with cultural flair.
Integrated Staircase & TV Wall
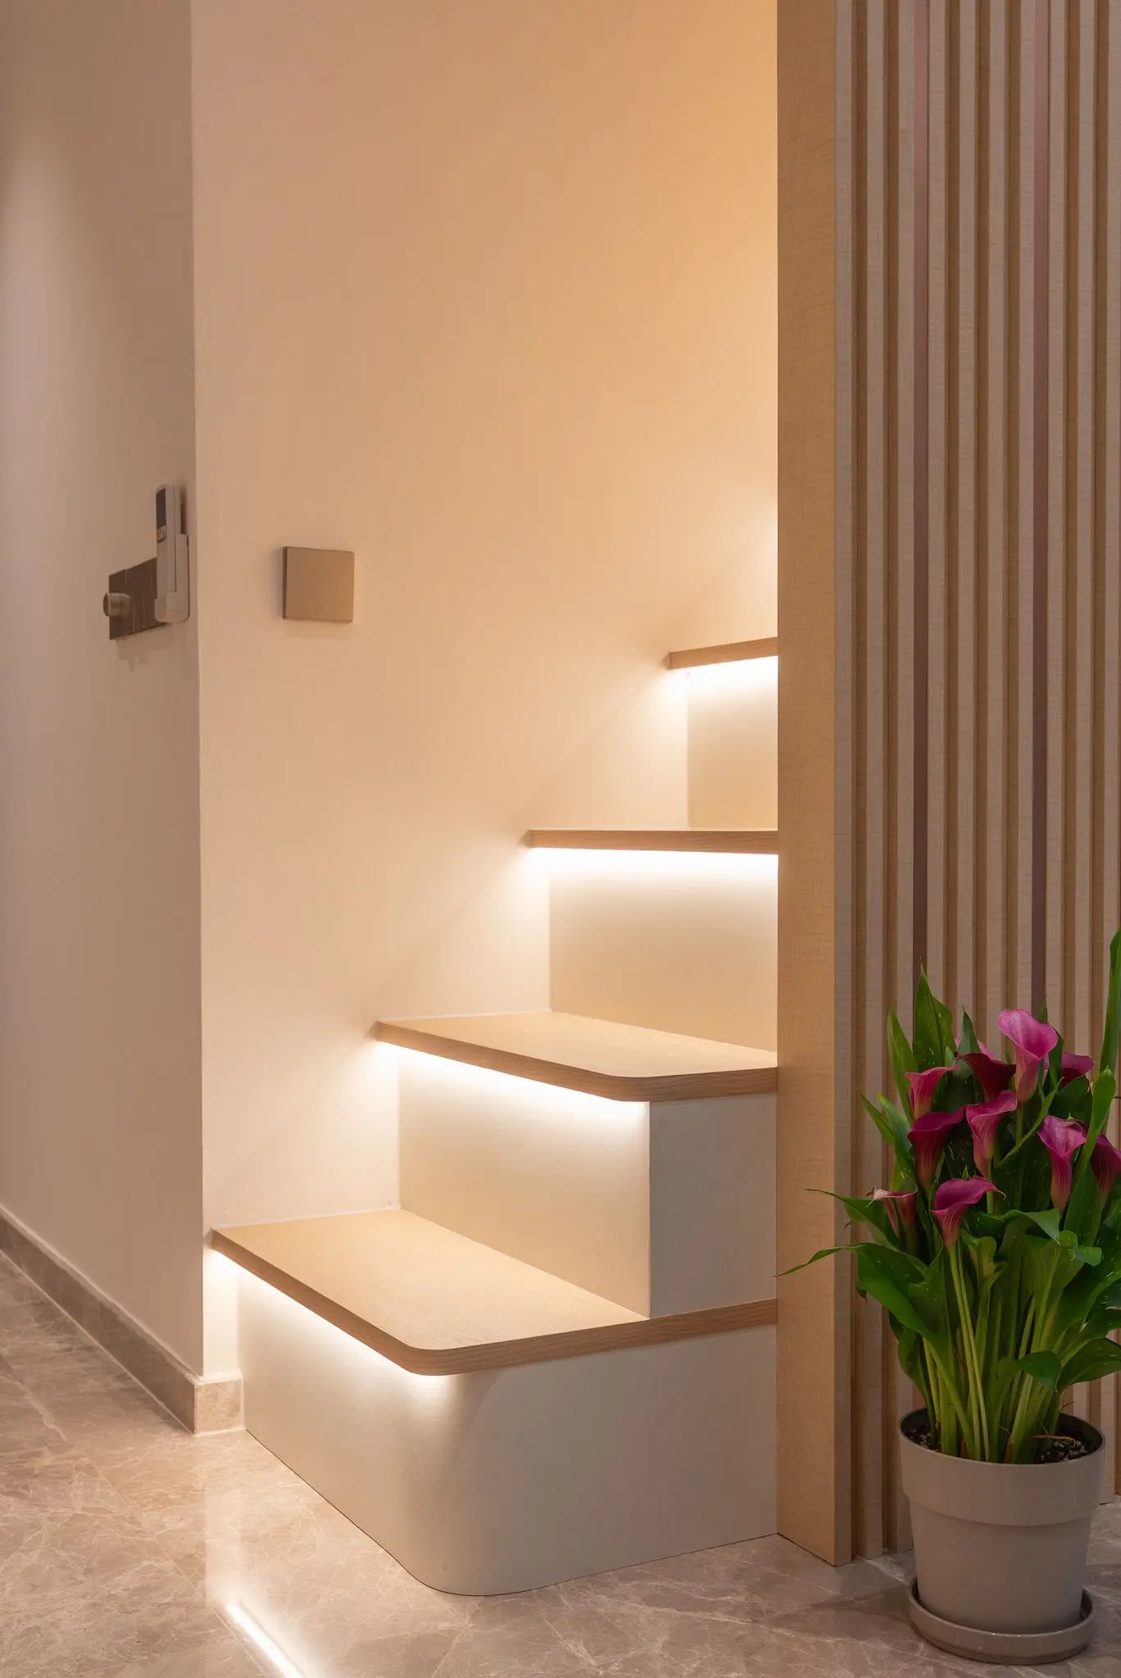
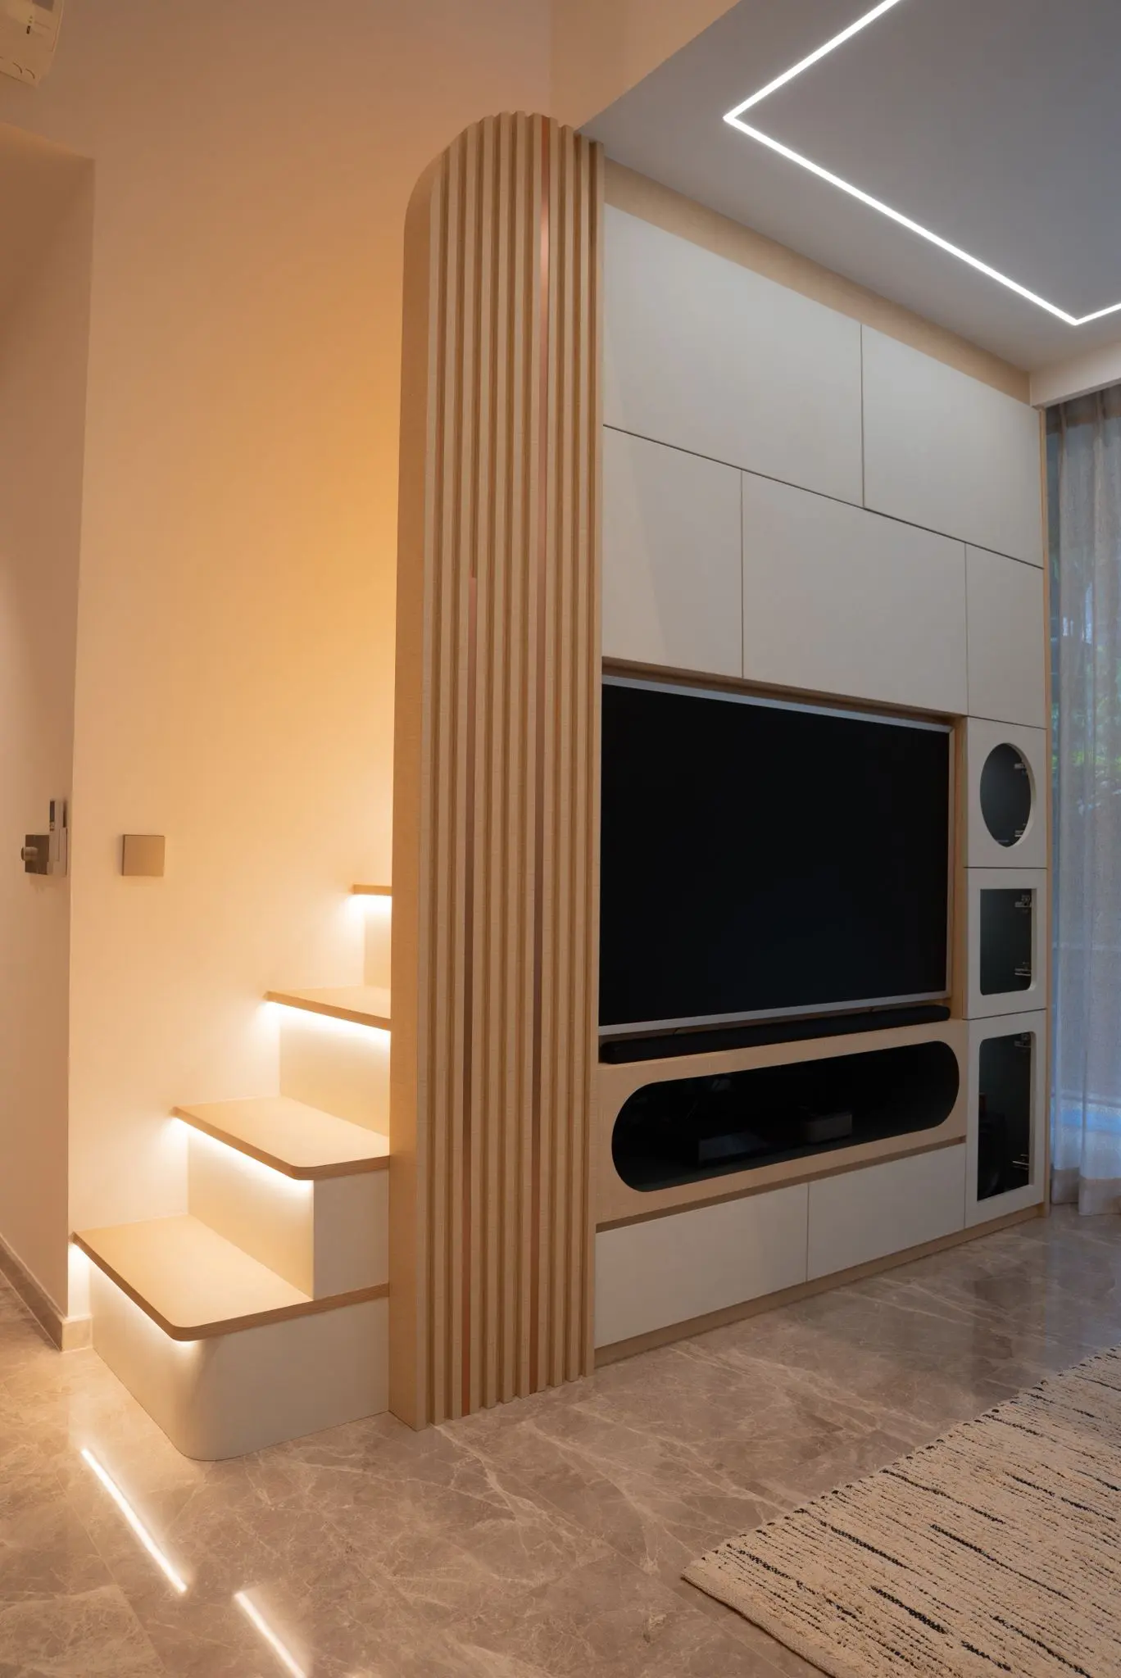
The fluid curve of the steps merges with a sleek media wall, optimized for storage and cohesion.
Double-Height Dining Area
Enhances spatial perception with a cascading pendant light and custom marble-top dining table.
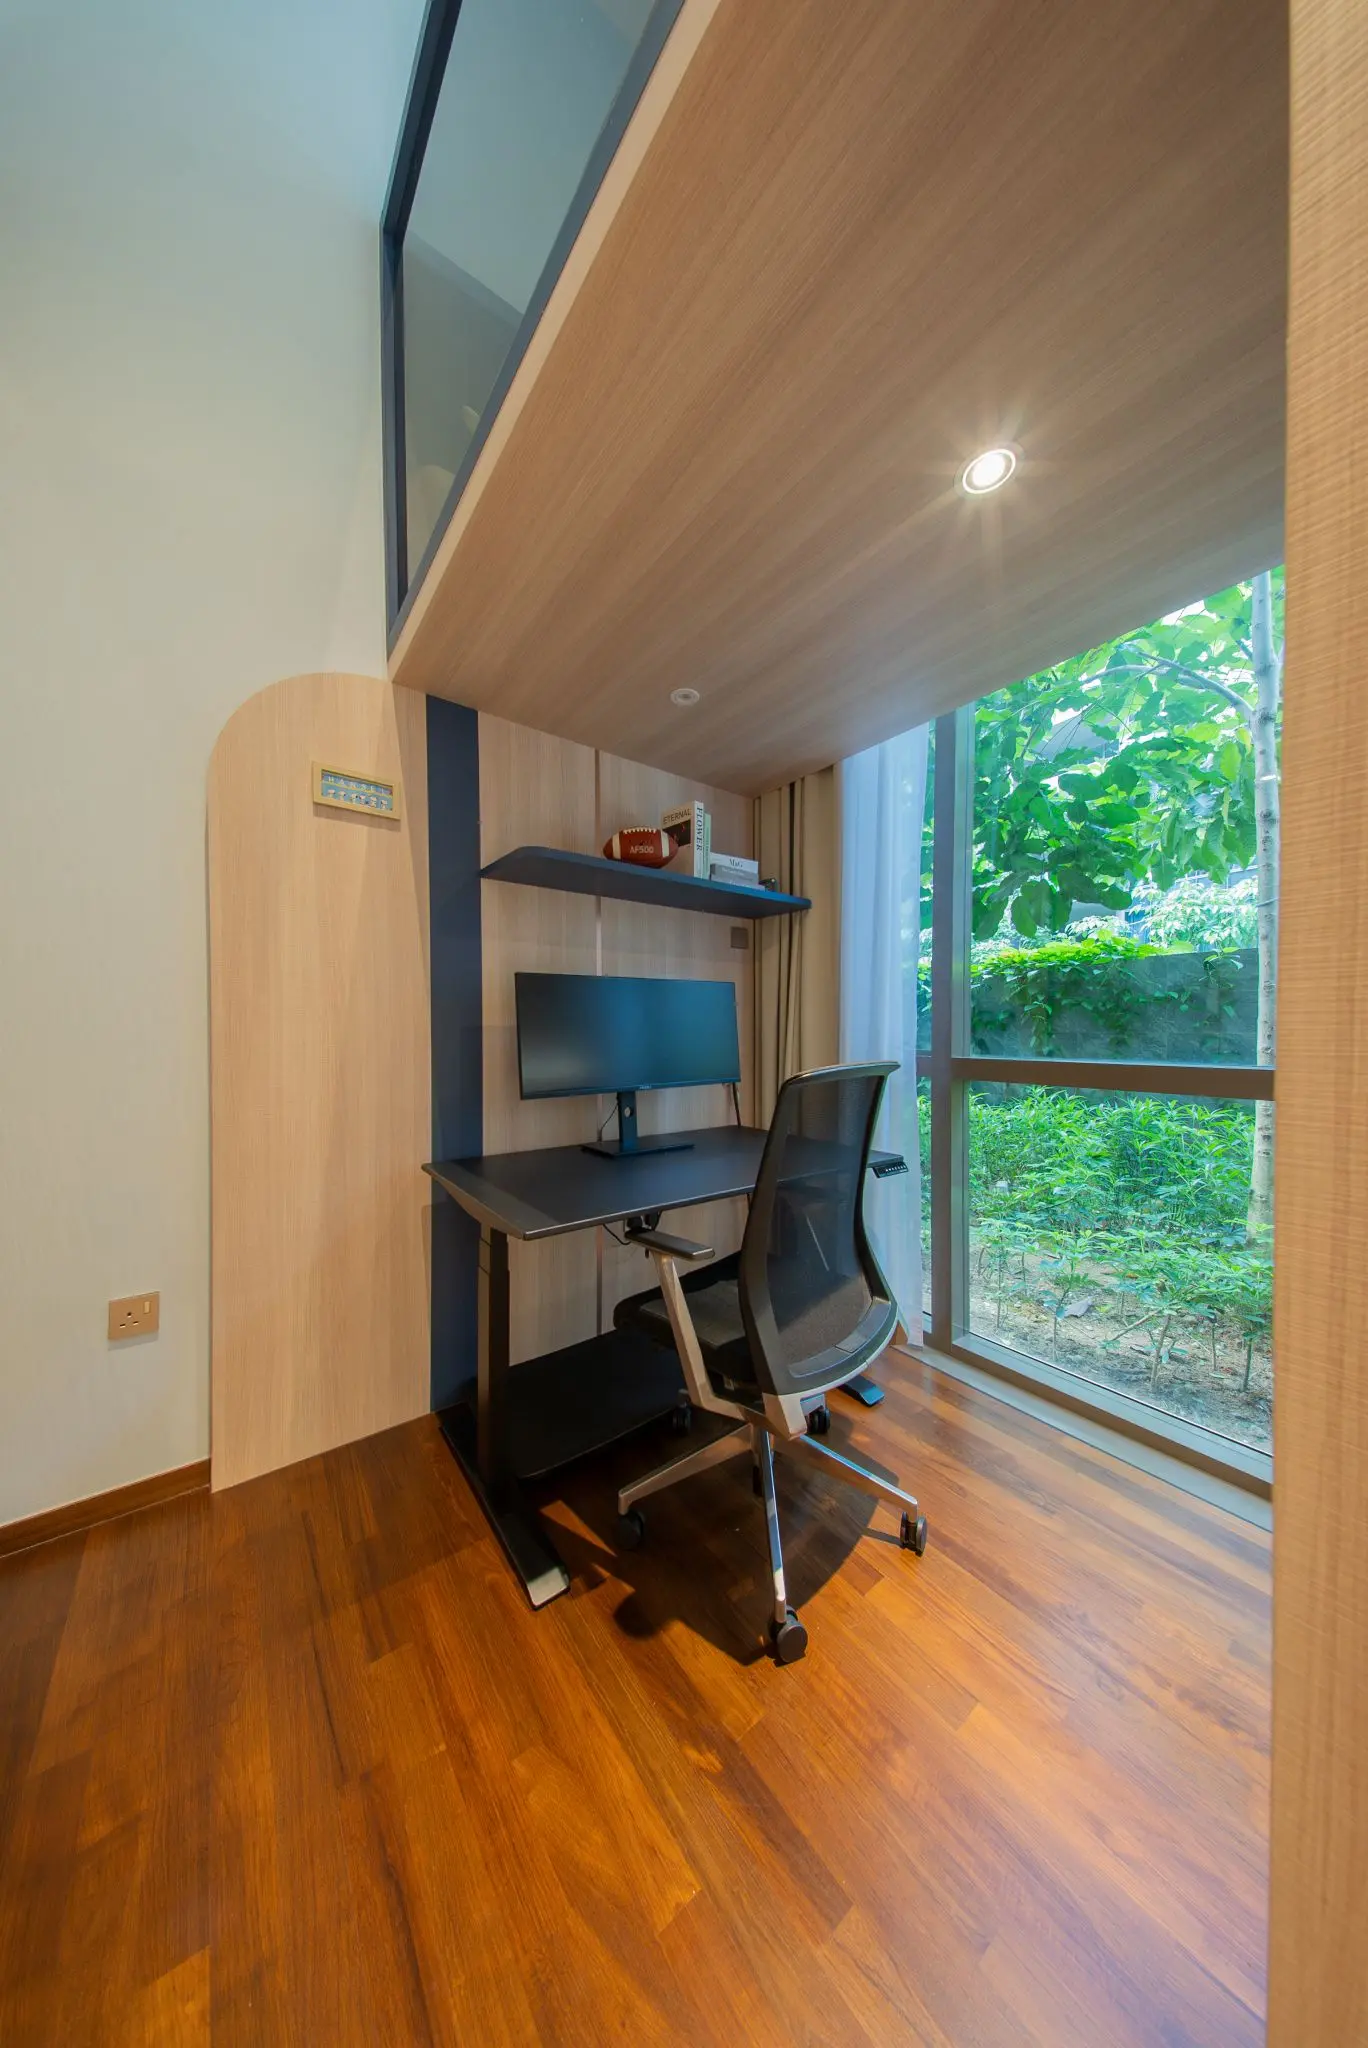
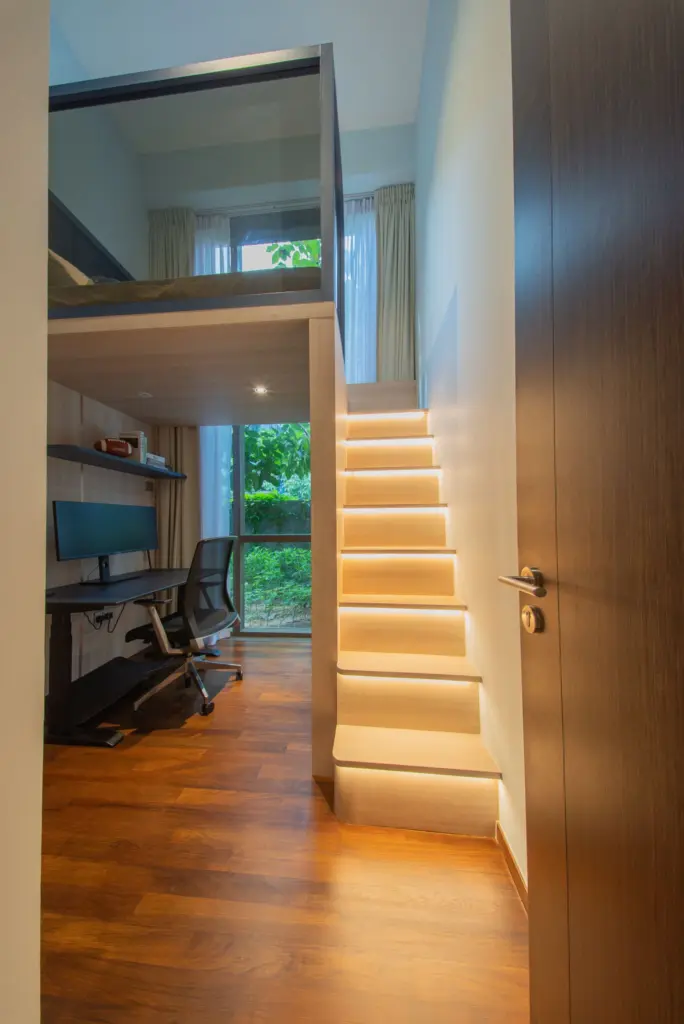
Mezzanine Work Loft
Custom carpentry transforms vertical space into a private, ergonomic workspace with generous natural light.
Curved Lighting Details
Rounded wall features and recessed lighting guide the eye and soften transitions between areas.
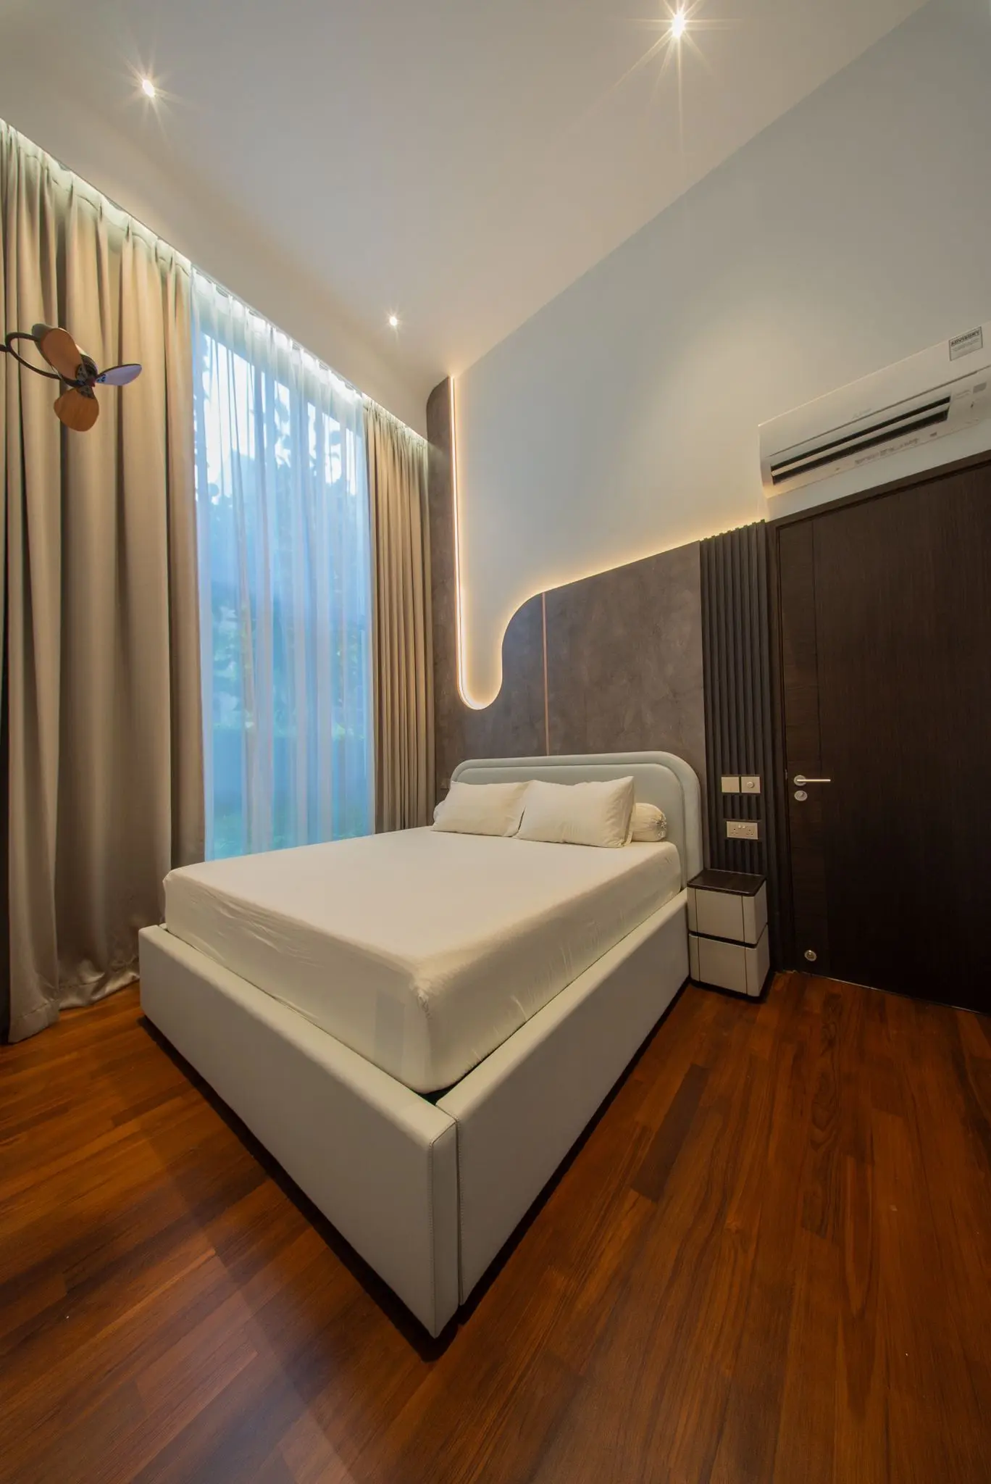
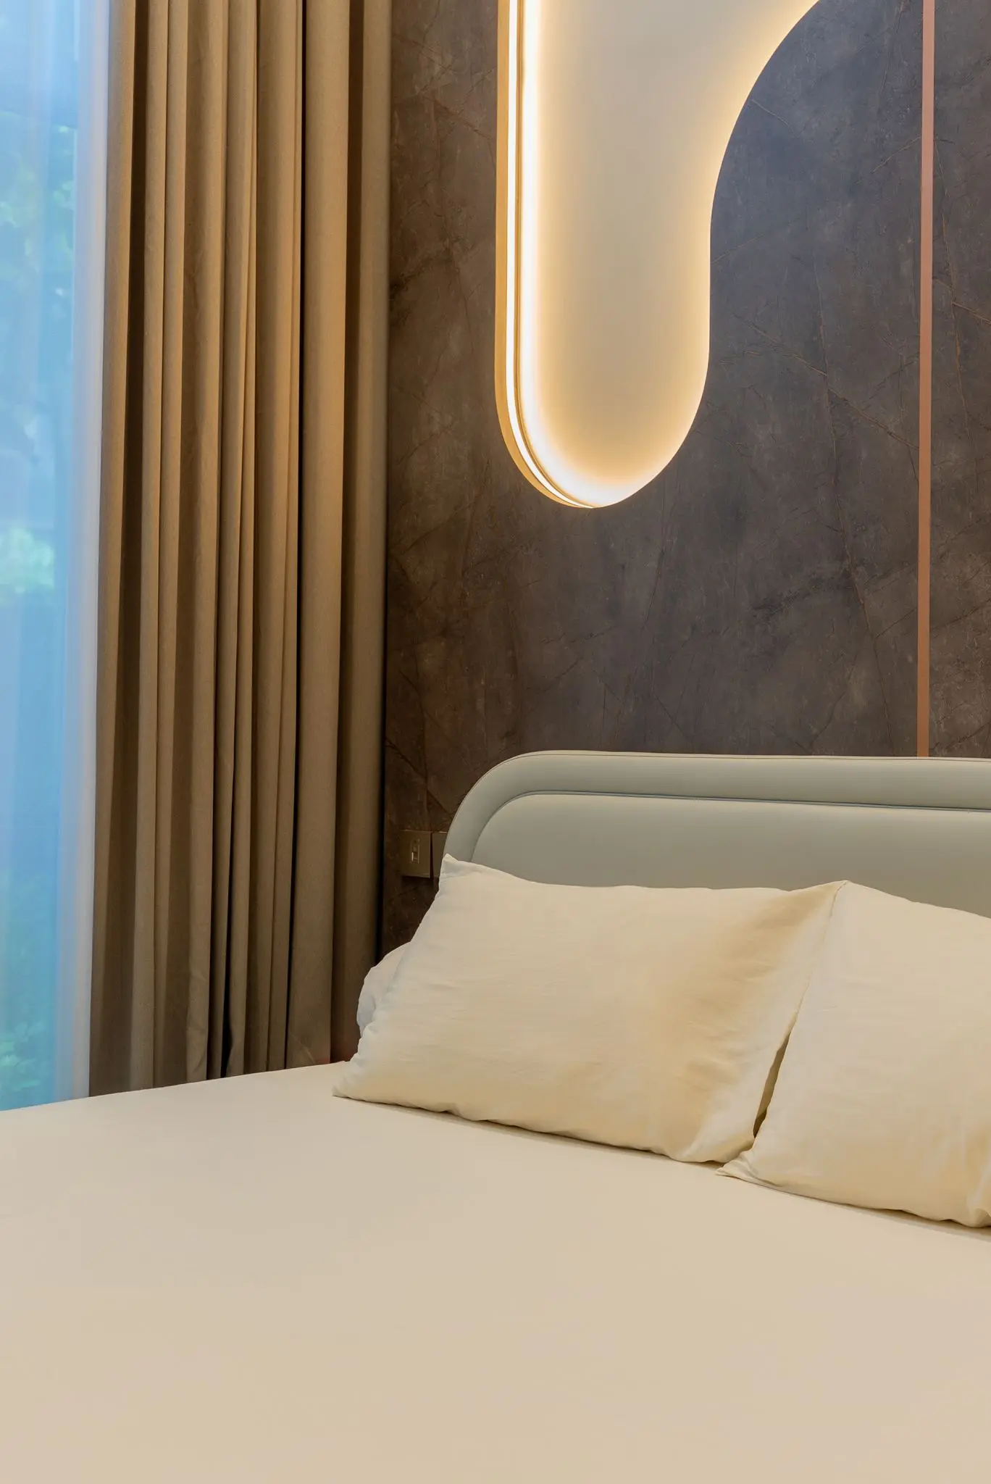
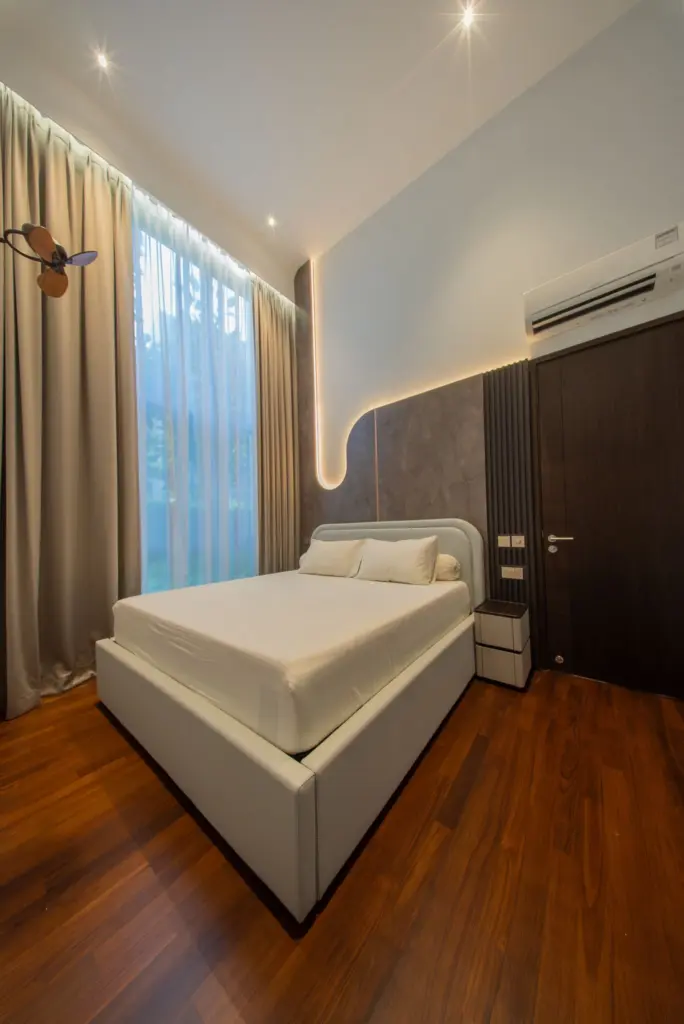
Mood-Lit Bedroom Wall
The feature headboard blends suede textures, marble tones, and ambient cove lighting for serene restfulness.
Custom Loft Bed with Understudy
The children’s room is transformed into a functional, space-efficient environment with layered zones.
Explore more loft design Singapore projects, or view our full interior design portfolio.