
A&A Works for Landed Homes in Singapore: Approvals, Cost and Timeline
Most landed homeowners in Singapore don’t need a new house. They need more of the one they have: an extra room, a better kitchen, a roof terrace, a layout that finally works for the family. That kind of project is called Additions and Alterations, or A&A, and the label matters more than it sounds. Whether your plans count as A&A or as reconstruction shapes how the project is approved, how long it takes and what it costs.
This guide explains the difference, who does what and what to plan for, using two landed homes we designed as examples.
A&A or Reconstruction: How URA Decides
The Urban Redevelopment Authority (URA) sets the test. Under its current guidelines for additions and alterations to landed housing, a proposal qualifies as A&A only if:
- the additional gross floor area is no more than 50% of the approved gross floor area;
- no more than 50% of the approved external walls are removed and replaced;
- structural changes, such as new columns and beams or rebuilt floor slabs, affect no more than 50% of the existing building;
- a change to the roof does not add a storey;
- an added attic increases the gross floor area by less than 50%.
Anything outside those limits is treated as reconstruction. URA also treats two outcomes as reconstruction regardless of the 50% tests: adding a storey, and changing the house form, for example from a semi-detached house to a bungalow.
In practice, a kitchen extension, a reconfigured ground floor or an attic within the limits can usually be planned as A&A. A new third storey cannot.
Two Landed Projects, Two Different Scopes
26 Meragi Close is a semi-detached house that gained a new third storey and an attic. Because it added a storey, it sits on the reconstruction side of URA’s line. Its builder, Future Home Builder, records the building works as running from July 2022 to May 2023. The interior design is ours: a modern, minimalist home with a black marble accent wall in the living room, with the same marble carried into the kitchen and bathrooms.
10 Lengkong Tiga is a detached home that was comprehensively redesigned for a growing family, with building works by Future Home Builder from December 2021 to August 2022. The interior follows an Urban Zen Minimalism concept: a reclaimed wood feature wall housing the entertainment system, a natural stone coffee table and greenery placed where the light falls.
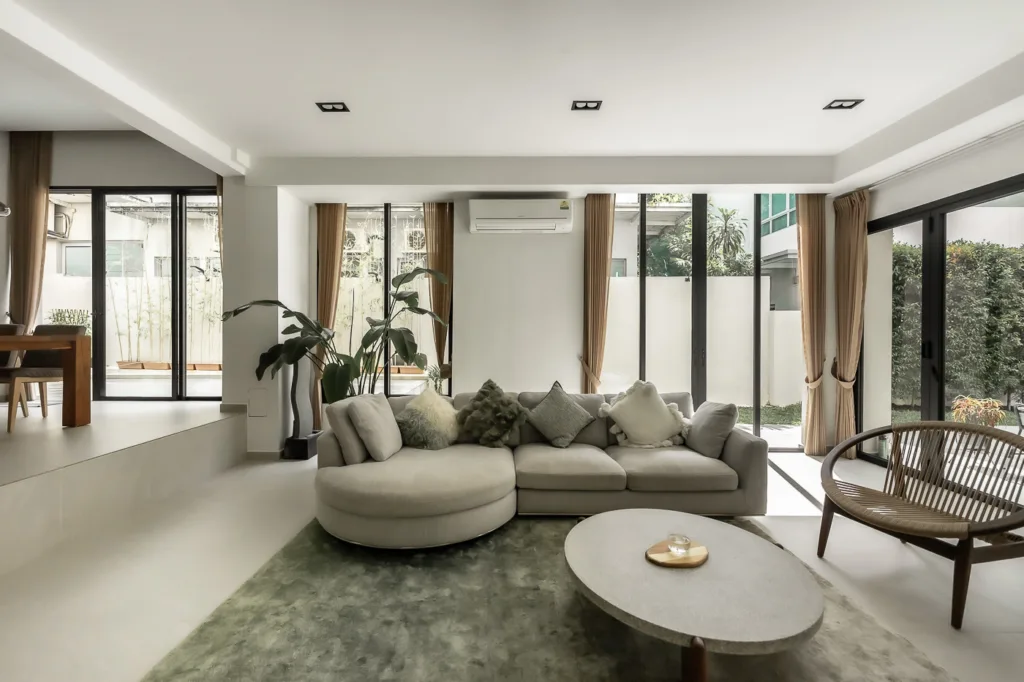
Those dates cover the full building works, and they are a useful reminder that structural landed projects are measured in months, not weeks.
Who Does What on a Landed A&A Project
A structural landed project brings together three roles:
- The Qualified Person (QP), typically a registered architect with a professional engineer for structural work, prepares and submits the plans: planning permission from URA, and building and structural plans to the Building and Construction Authority (BCA). Structural works need a BCA permit before they start.
- The builder carries out the construction. For structural work, choose a BCA-licensed general builder; on Meragi Close and Lengkong Tiga this was Future Home Builder, a BCA General Builder Class 1.
- The interior designer shapes how the house is lived in: layouts, materials, lighting and carpentry.
The risk on any landed project is a design concept that gets diluted between separate parties. We plan the interior around the URA and BCA framework from the outset, working alongside your appointed QP, so what we propose is something that can actually be built. Because our carpentry is made at our own factory, the design you approve is the joinery you get.
What Drives the Cost of Landed A&A Works
Landed costs are the hardest to generalise. Our renovation cost guide describes them as highly scope-dependent, from focused refreshes to six-figure rebuilds. What moves the number:
- how much of the structure changes: new beams, columns, slabs or an extension;
- the roof, an attic or a new storey;
- facade and external works;
- wet works, especially if kitchens or bathrooms move;
- carpentry across several floors;
- consultant fees and submissions for structural work;
- the condition of an older house, which is why we suggest a 10–15% contingency.
The most useful figure is the one produced after a site assessment and an itemised quote, not a per-square-foot estimate.
How Long It Takes
For interior work on a landed home, timelines typically run 12 to 20 weeks from confirmed design, depending on scope. Where the project includes structural A&A or reconstruction, add the design and approval stages and a longer construction period: the two projects above each took the better part of a year on site.
Landed A&A Planning Checklist
- Decide what the house needs to do: rooms, storeys, outdoor space.
- Ask your QP whether the plan counts as A&A or reconstruction under URA’s current guidelines.
- Appoint a BCA-licensed builder for structural work.
- Bring the interior designer in early, before the layouts are fixed.
- Agree an itemised quote and keep a 10–15% contingency.
- Plan where your family will live during the works.
See our landed interior design service and the full interior design portfolio. Our renovation cost guide covers budgets across property types, and our custom carpentry page explains how our factory-made joinery works. If an attic or high ceiling is part of the plan, see The Loft Builder.
Planning an extension, an attic or a full landed renovation? Book a design consultation. We start with a site assessment and plan the interior around your approvals from day one.
Frequently Asked Questions
What counts as A&A for a landed house in Singapore?
Under URA’s guidelines, a proposal qualifies as A&A if it adds no more than 50% to the approved gross floor area, replaces no more than 50% of the external walls, changes no more than 50% of the structure and does not add a storey. Otherwise it is treated as reconstruction.
Is adding a storey A&A or reconstruction?
Reconstruction. URA treats any increase in storey height, and any change in house form such as semi-detached to bungalow, as reconstruction.
Who submits the plans to URA and BCA?
Your appointed Qualified Person, typically a registered architect with a professional engineer for structural work. Structural works also need a BCA permit before they start.
How long does a landed renovation take?
Interior work typically takes 12 to 20 weeks from confirmed design. Projects with structural A&A or reconstruction take considerably longer once design, approvals and construction are included.
IS Design Studio — Own in-house fabrication factory · HDB Licence HB-12-6290F · UEN 202308000K. URA and BCA requirements are updated over time; the URA criteria above are from its guideline last updated on 7 June 2026. Always confirm current rules for your property with your Qualified Person before starting work.