
IS Design Portfolio



IS Design Studio · Singapore
Offices, retail and hospitality spaces designed around your brand, your team and your daily operations.
Speak With Our DesignerHighly Rated on Google · Site Assessment Before Every Proposal
Customers judge a business the moment they walk in — and teams work differently in a space that works with them. Whether it’s a retail fit-out or office interior design, Singapore businesses often chase a look without asking how the space needs to perform.
IS Design Studio designs commercial interiors from the operations up: how customers move, how staff work, and how the space should feel at first impression. From boutique retail to restaurants and offices, we deliver a considered, professional aesthetic — coordinated to minimise disruption to your business.
Every commercial interior design project we take on starts with a design and build approach: one design consultancy, one project management team, coordinated from concept through construction, not separate vendors for design and fit-out. That keeps a design concept intact from first sketch to final finish, and gives your business one point of accountability for material and finish decisions, workplace culture, and the renovation process as a whole.
Customer flow, staff workflow and service areas planned first — the aesthetic is built on top of what works.
Materials and lighting that carry your brand quietly and hold up to daily commercial use.
Phased scheduling and tight project coordination, planned around your operating hours.
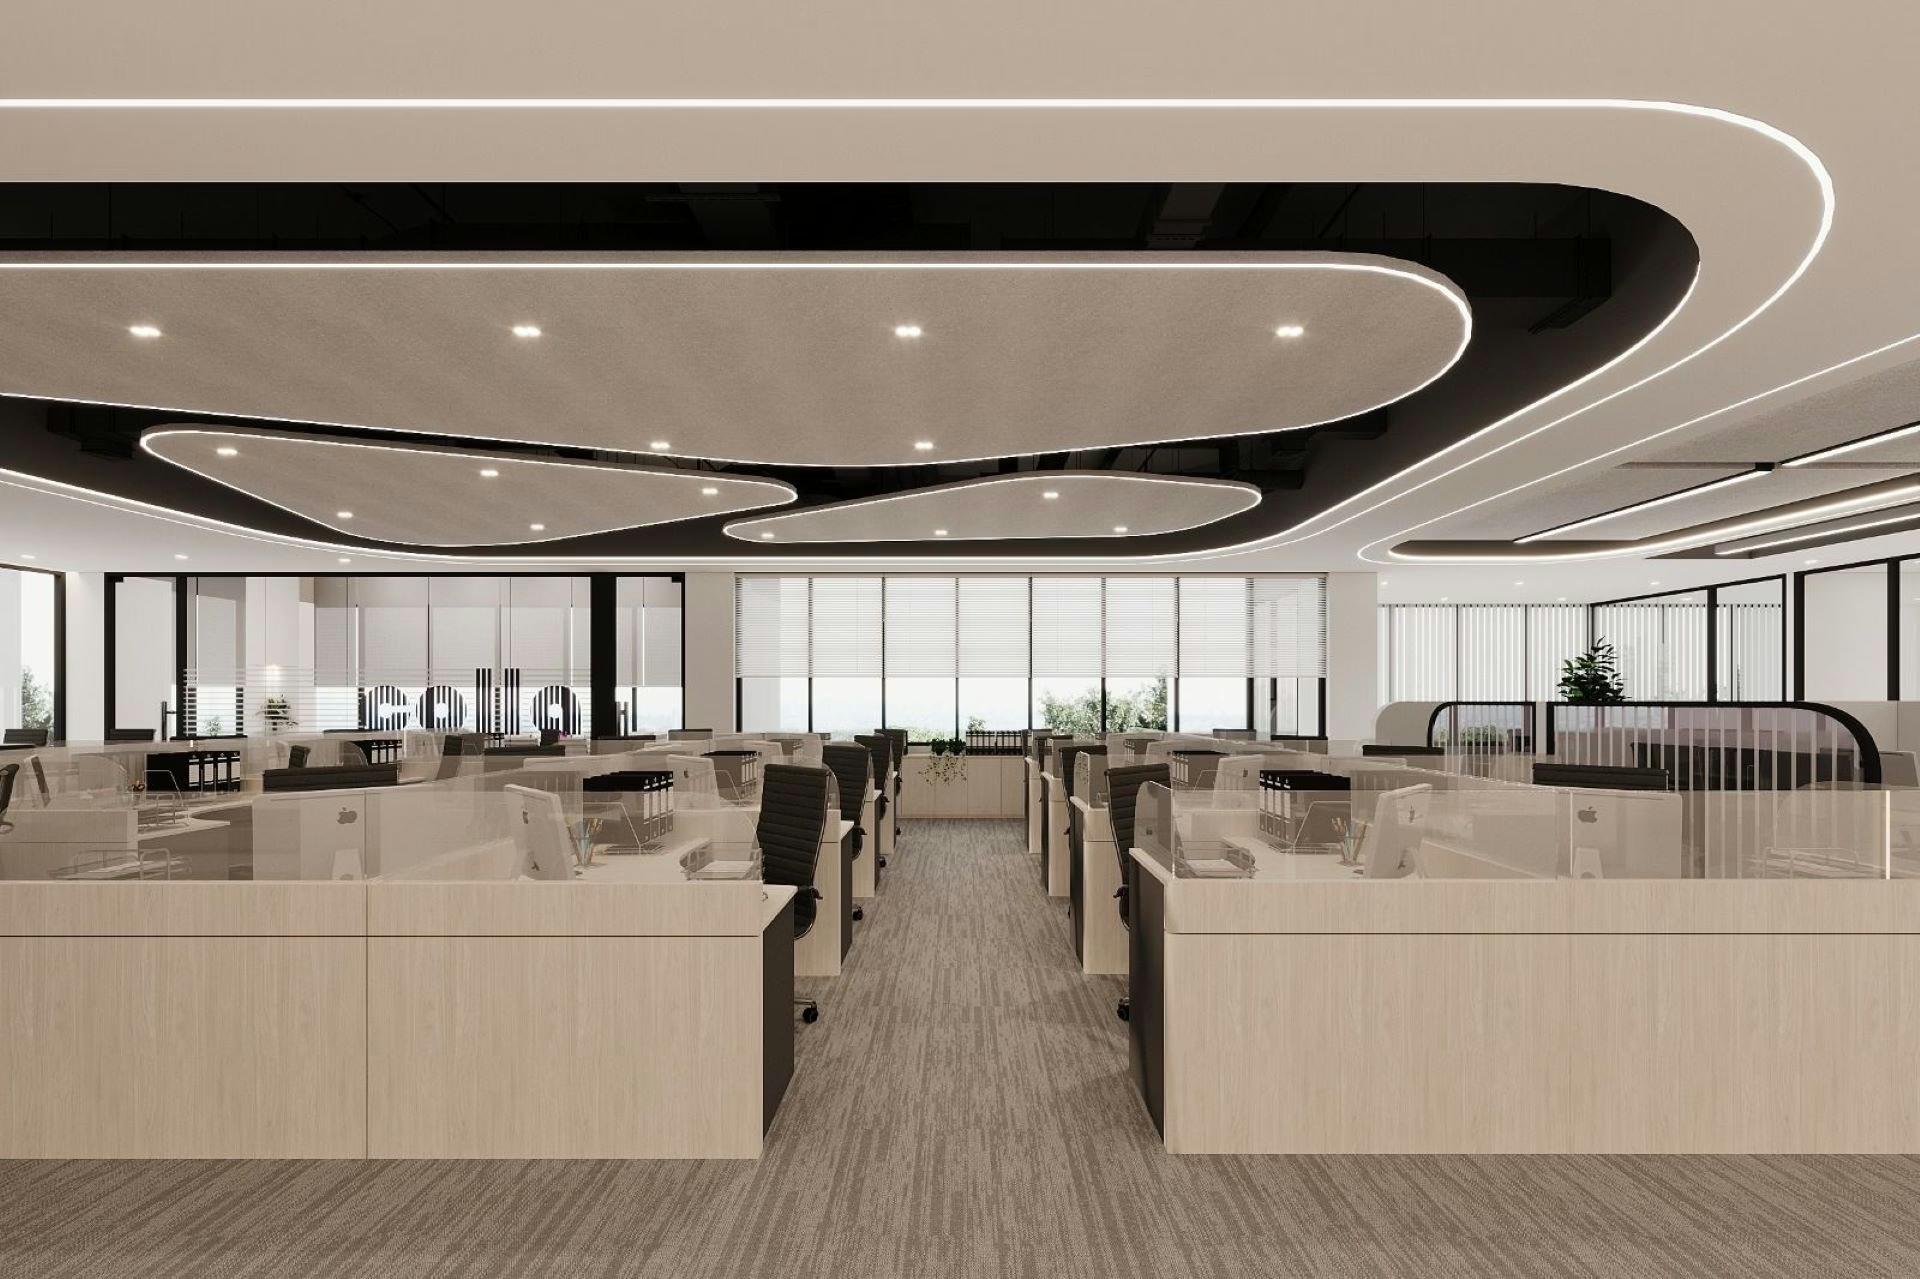
A well-planned office interior design does more than look sharp — the office layout, lighting and ergonomics shape workplace culture, employee well-being and day-to-day productivity. We design workspace that supports how your team actually works, not just how it photographs.

Retail interior design is where brand identity meets customer experience: how a shopper moves through a boutique, what they notice first, and what makes them stay. Our retail spaces are designed to be experiential without sacrificing daily operational flow.
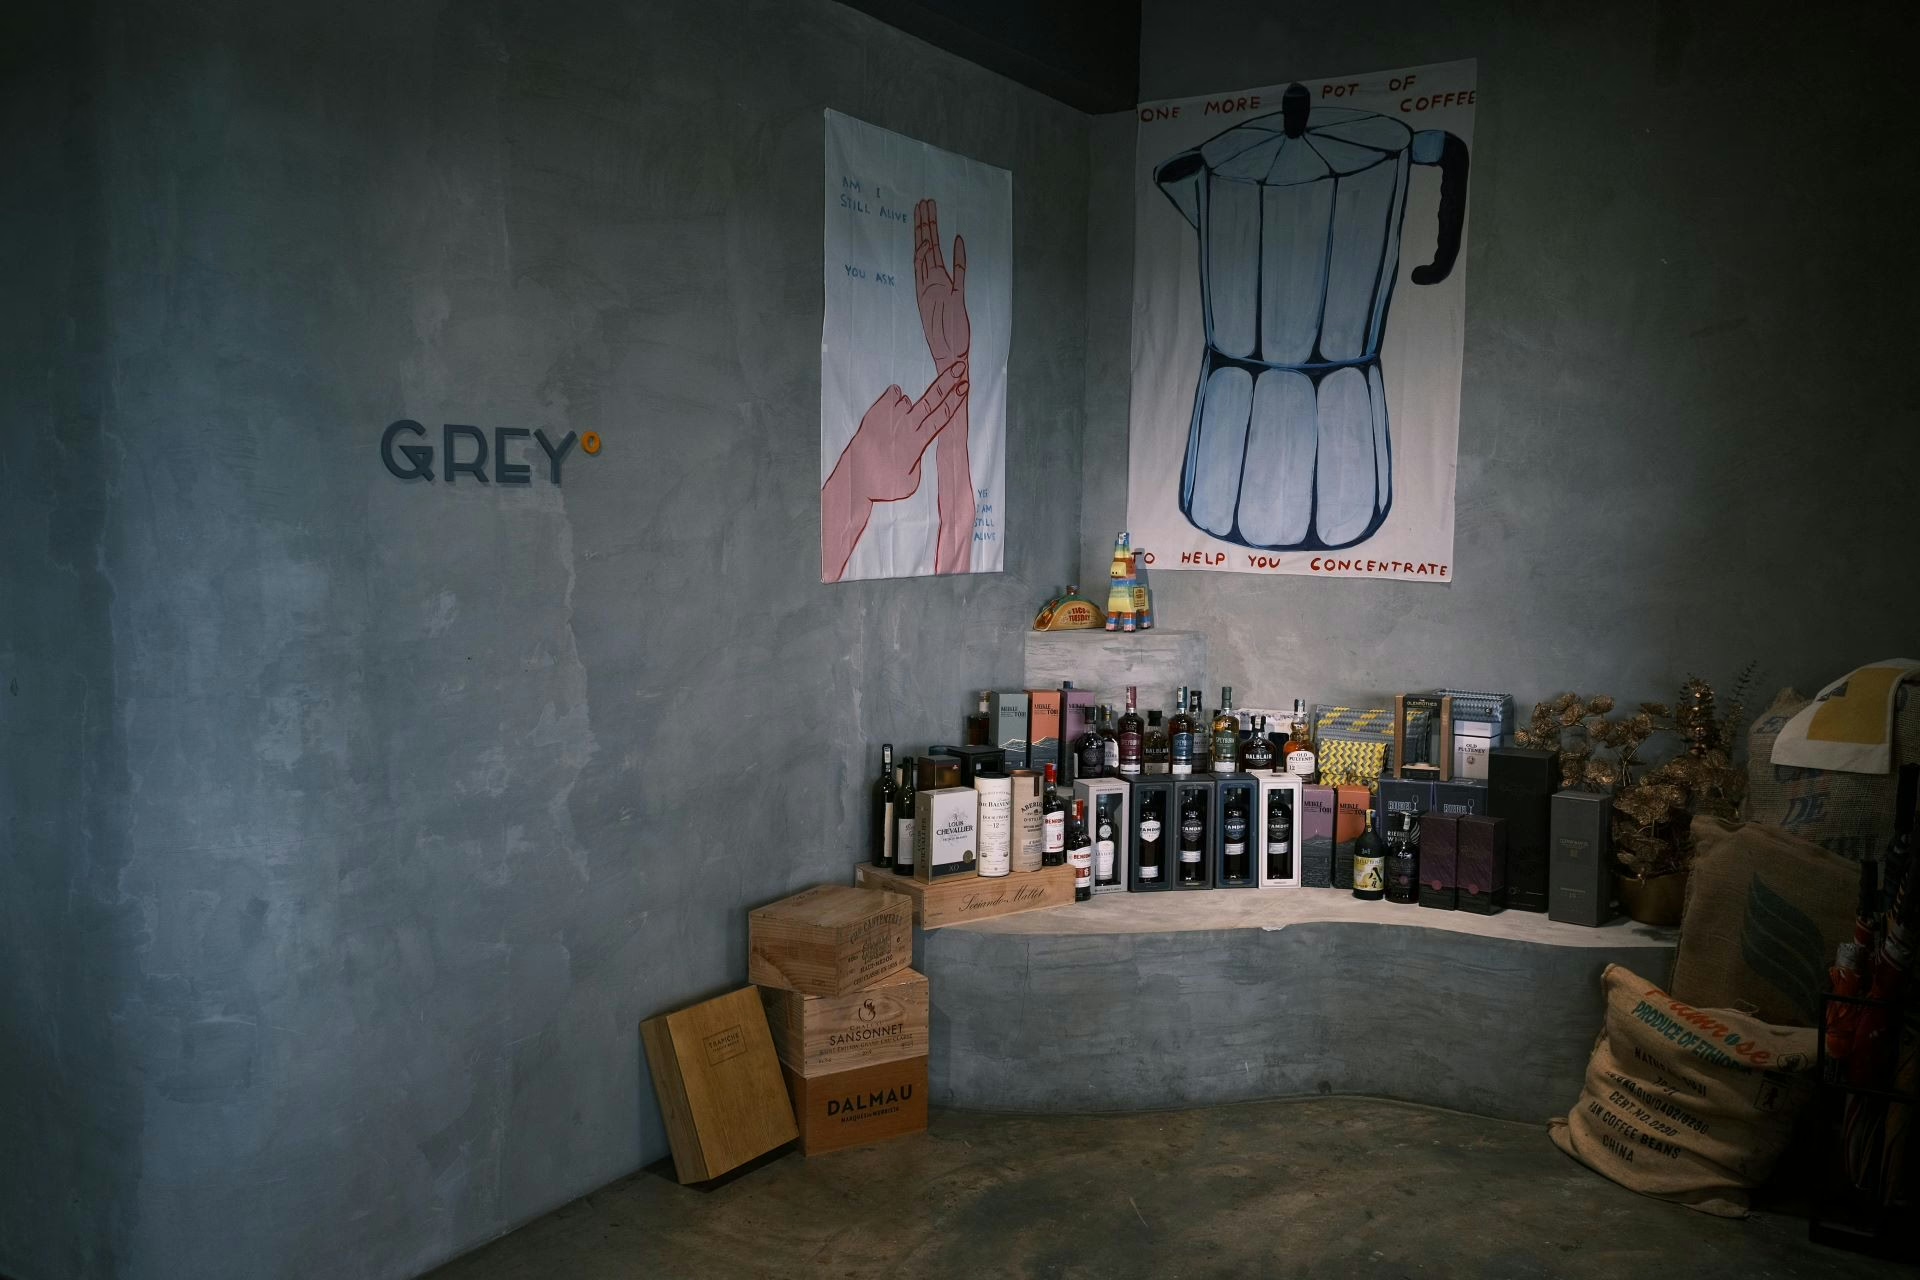
Restaurants, cafes and hospitality fit-outs carry their own commercial renovation demands — service areas, back-of-house workflow, and materials that hold up to daily wear. We plan the operational layout first, then let the aesthetic follow.
Search interior design in Singapore, or specifically an interior design firm in Singapore, and most results default to residential portfolios with a few commercial photos added on. IS Design Studio approaches commercial office interior design and renovation as its own discipline within our broader Singapore interior design practice — same design team, same project management process we use for homes, but built around a commercial office’s actual interior design needs: enhance productivity, support team-based work, and reflect your brand in every material choice.
Whether you need a new office designed from an empty shell, a modern office interior design refresh for an existing lease, or a showroom that doubles as a working space, our interior designers in Singapore start with the same question every one of our renovation services should ask first: what does this space need to do for your business, not just how should it look. That’s the difference between an interior design company in Singapore chasing a trend, and an interior design firm in Singapore designing environments that support how people actually work.
Our interior design services cover the full renovation and design and build process — space planning, workspace design, furniture selection, and office furniture procurement — so a commercial office interior design project doesn’t stall waiting on a separate vendor. The result is a workplace design that reads as considered rather than assembled, with the same sophistication and professionalism our residential clients see in their own homes, and workmanship that holds up to daily commercial use. For a commercial interior design company in Singapore, that combination — space planning, design and build, and one team from concept to handover — is what separates real interior design solutions from a rebranded template.
Every office renovation starts with a goal, not just an office space to fill — better organizational culture, more creativity from teams, room for new technology and innovation, or simply a stronger return on the investment a growing business is making in its home base. Aesthetics matter, but they follow the goal; a minimalism-leaning material palette or a bolder one both work when they’re chosen for a reason, not a trend.
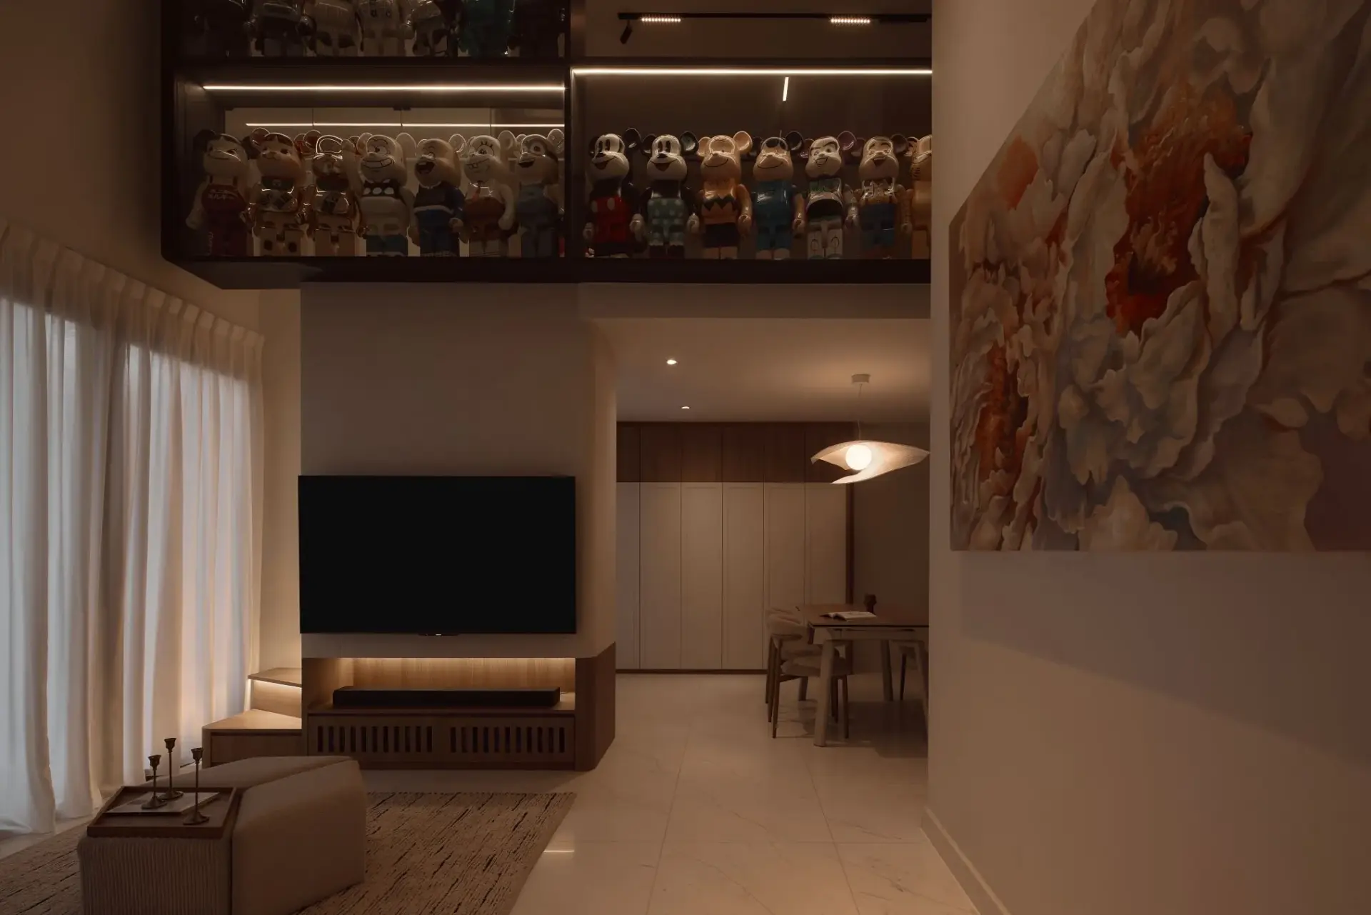
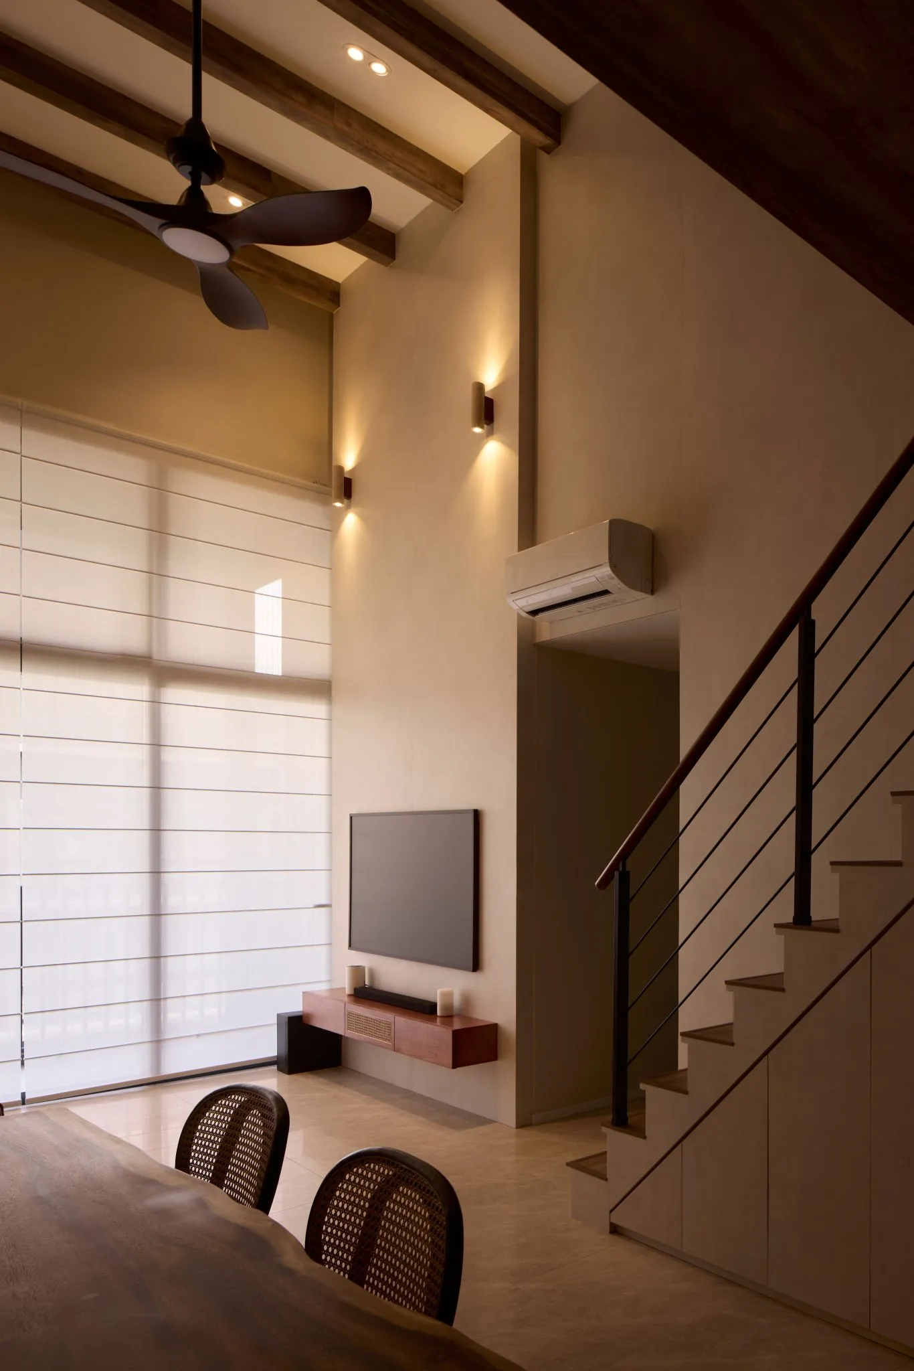
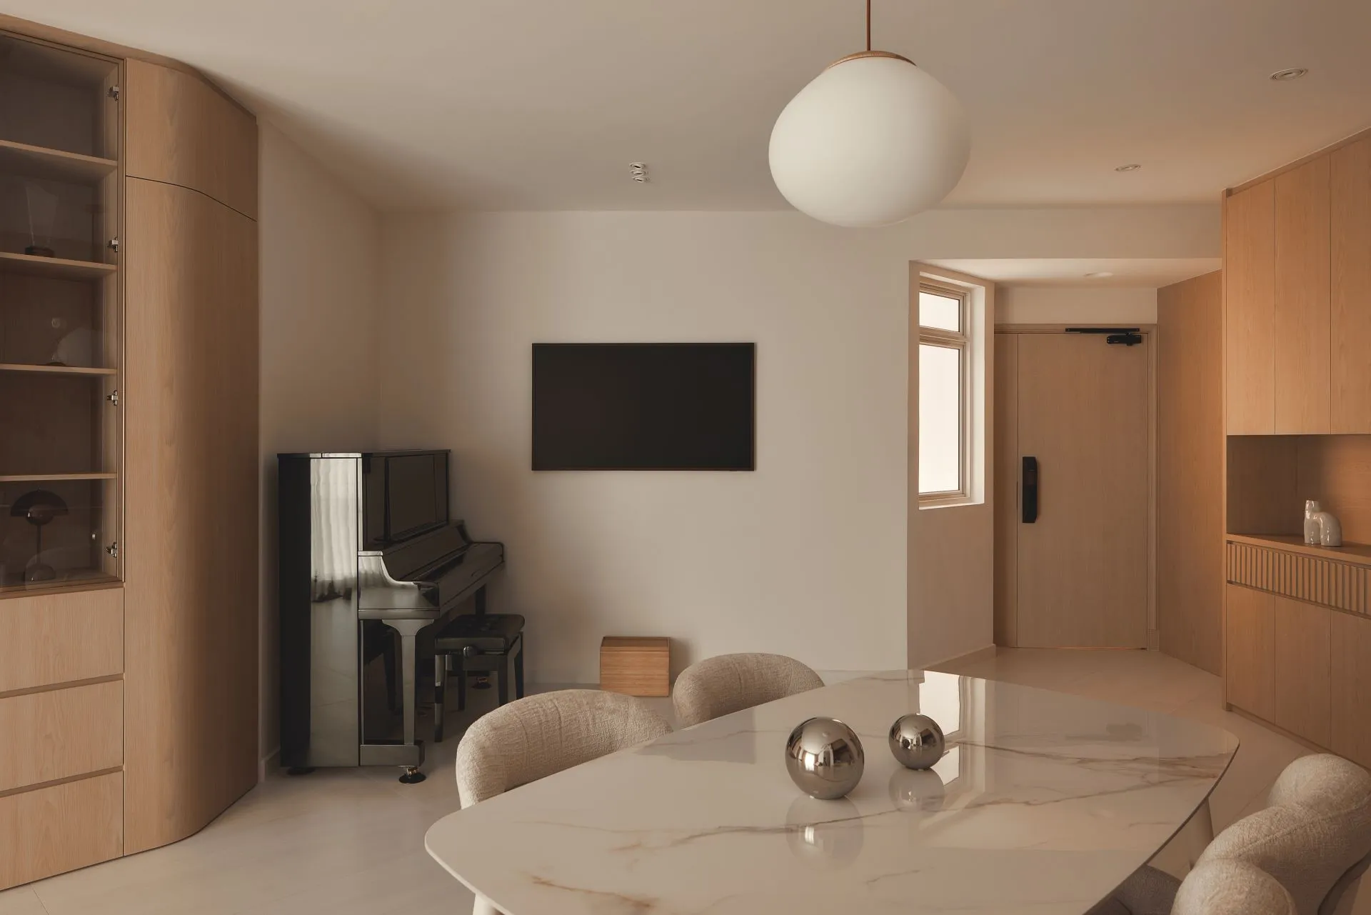
Explore the full IS Design portfolio to see our commercial and residential work side by side, including the Yi Sheng workplace and Grey° Restaurant. Planning a workplace? See our office interior design service and our guide to office renovation costs, or read how we build commercial joinery in-house.
Google Reviews
Singapore Homeowners
Clients consistently highlight our responsive communication, practical yet beautiful design suggestions, hands-on renovation coordination and responsible follow-up after handover.
Offices, retail boutiques, restaurants and service studios — recent projects include a restaurant, a bridal boutique and a corporate workplace.
Where possible, yes. We phase works and coordinate around your operating hours to minimise disruption.
We start with how your customers and team actually use the space, then design a practical, professional layout around that.
Most fit-outs run 6 to 12 weeks from confirmed design, depending on scope and landlord requirements. We map the timeline at proposal stage.
Both — we work as a design-build studio, so the same team that develops your design concept also manages construction and project management through handover. It removes the gap where a design firm hands off to a separate renovation company and details get lost in translation.
A site assessment and clear scope before quoting — the same discipline we apply to every renovation project. Material and finish choices are proposed with cost in mind from the start, not value-engineered down after a design is approved.
Yes. Whether it’s a warm, brand-forward retail concept or a clean, minimalist office interior design, the design concept is built around your brand and how the space needs to function — not a fixed house style applied to every client.
Both. An office design brief and a luxury interior showroom brief ask for different things — one prioritises workspace efficiency, the other prioritises how a space feels on first impression — but both start from the same interior designer discipline: understand the brand, then build the space around it.
That’s a common starting point. Bring us the space and a sense of your brand, and our interior design firm in Singapore will develop interior design ideas and a design concept from there — tailored to your brand rather than a catalogue of office interior design ideas we reuse for every client. Creating spaces that feel considered starts with understanding what the ideal office, retail unit or F&B space actually needs to do.
Your commercial fit-out starts with one conversation.
Speak With Our Designer Book a Design Consultation