IS Design Portfolio



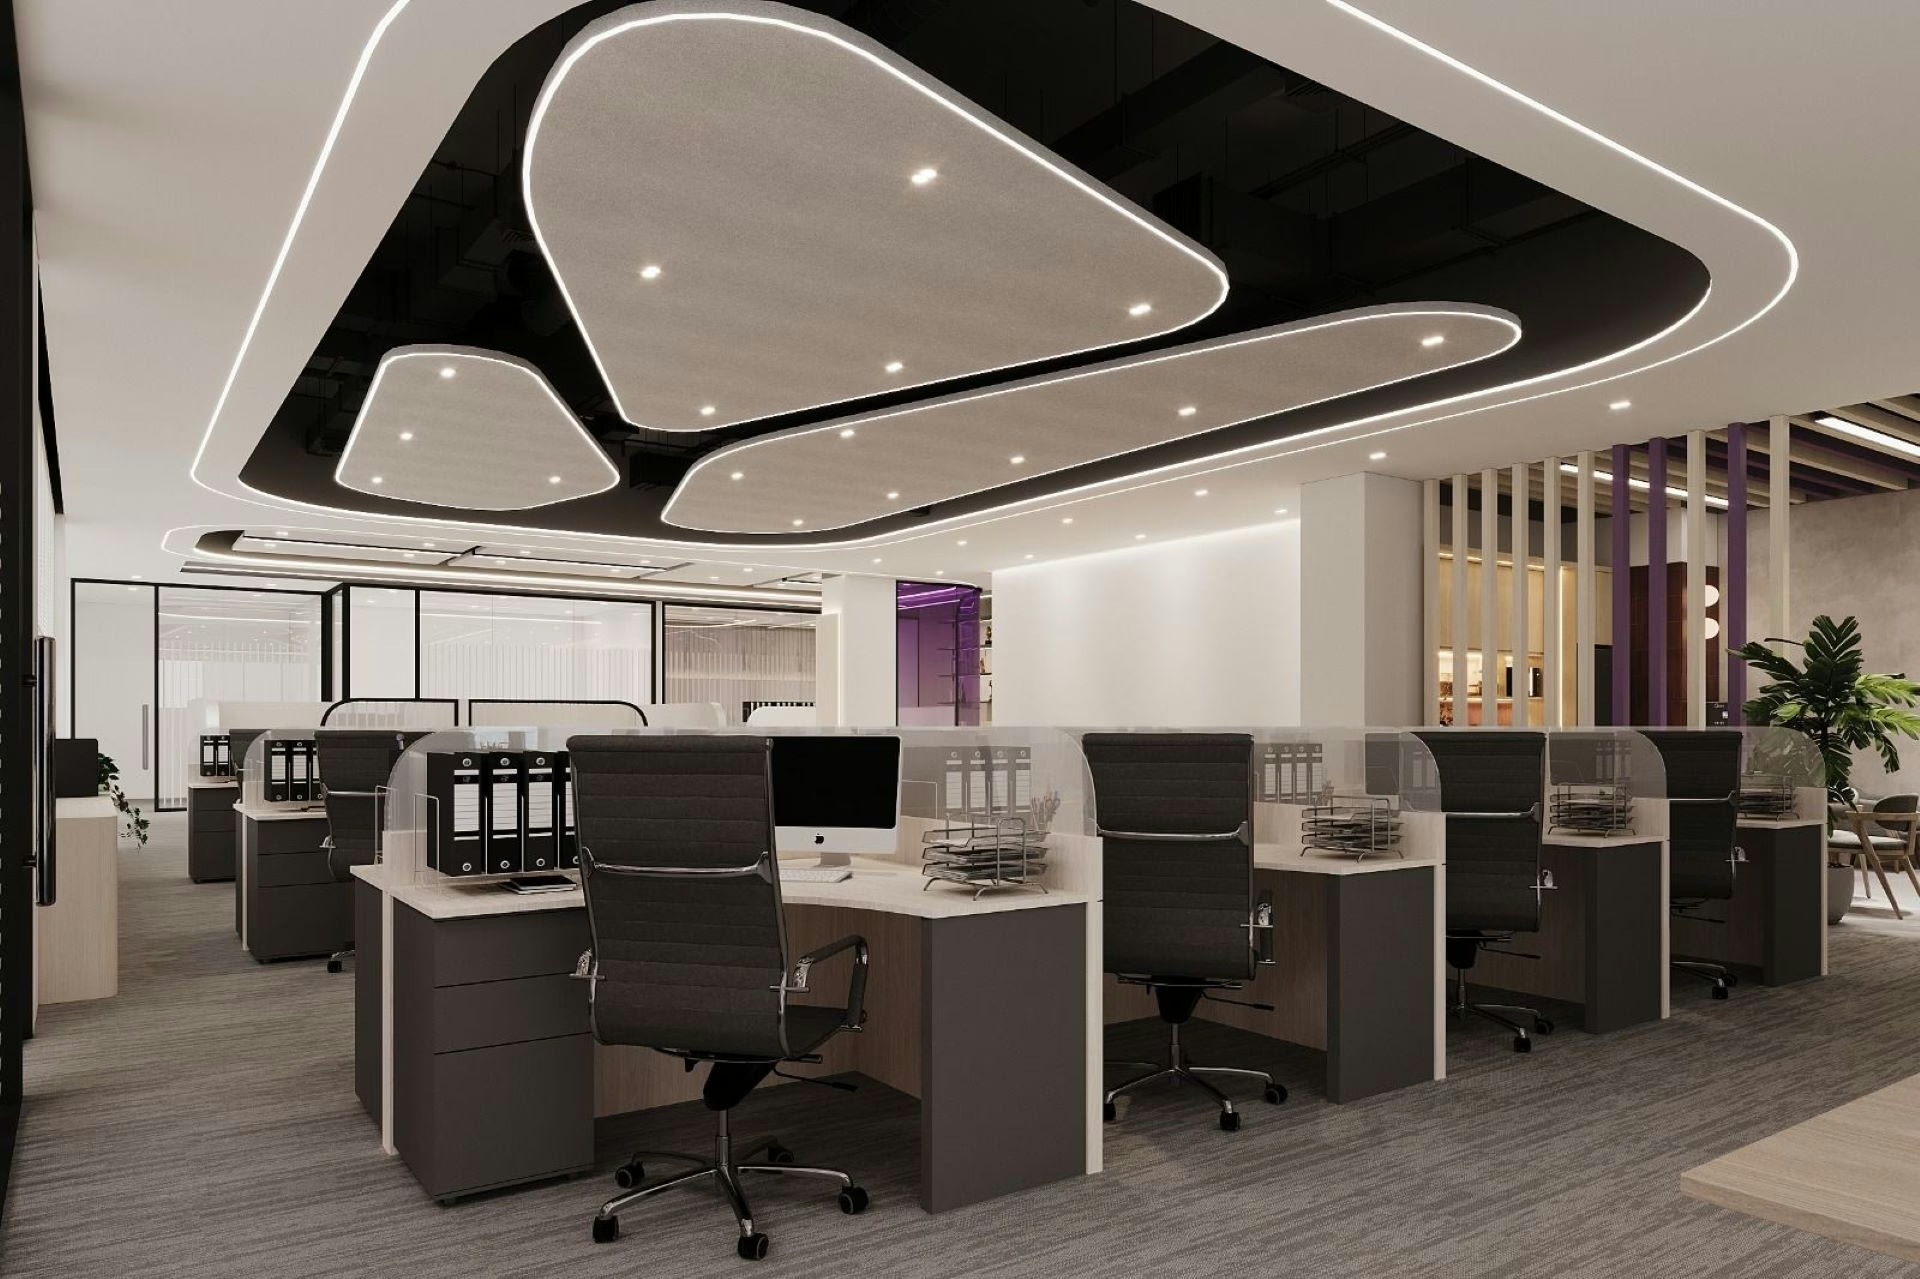
Guide · Commercial
What a fit-out really costs, the lease clauses that quietly add to the bill, and how long the whole thing actually takes.
“What will it cost, and how long will we be disrupted?” Those are the two questions every business asks before an office renovation in Singapore — and the two the market answers worst. Fit-out quotes arrive as a lump sum with no breakdown, reinstatement gets discovered at the end of the lease rather than the start, and “six weeks” quietly becomes fourteen.
This guide sets out what actually drives office renovation cost in Singapore, what broad market ranges look like in 2026, and what a realistic timeline involves.
Two offices of identical size can renovate at very different costs. Floor area sets the scale; the scope underneath sets the number.
| Scope | Per sq ft |
|---|---|
| Cosmetic refresh — paint, carpet, lighting, light reconfiguration | S$30–60 |
| Standard office fit-out — partitioning, ceiling, M&E, carpentry, meeting rooms | S$60–120 |
| High-spec or HQ fit-out — bespoke joinery, premium finishes, integrated AV | S$120–250+ |
| Retail and boutique interiors — display and lighting led | S$100–250 |
| F&B and restaurant — kitchen, exhaust and wet works drive the spread | S$150–400+ |
| Reinstatement at end of lease | S$8–20 |
Broad market indications for Singapore commercial work, per square foot of usable area. Not a quote, and not our price list — orientation, not commitment.
In practice, a 2,000 sq ft office at standard fit-out level commonly lands between S$120,000 and S$240,000 — consistent with the commercial band in our renovation cost guide.
If a quote sits far below these ranges, look hard at what has been excluded. M&E, fire protection modifications, hacking and disposal, protection works and after-hours labour premiums are the usual missing lines.
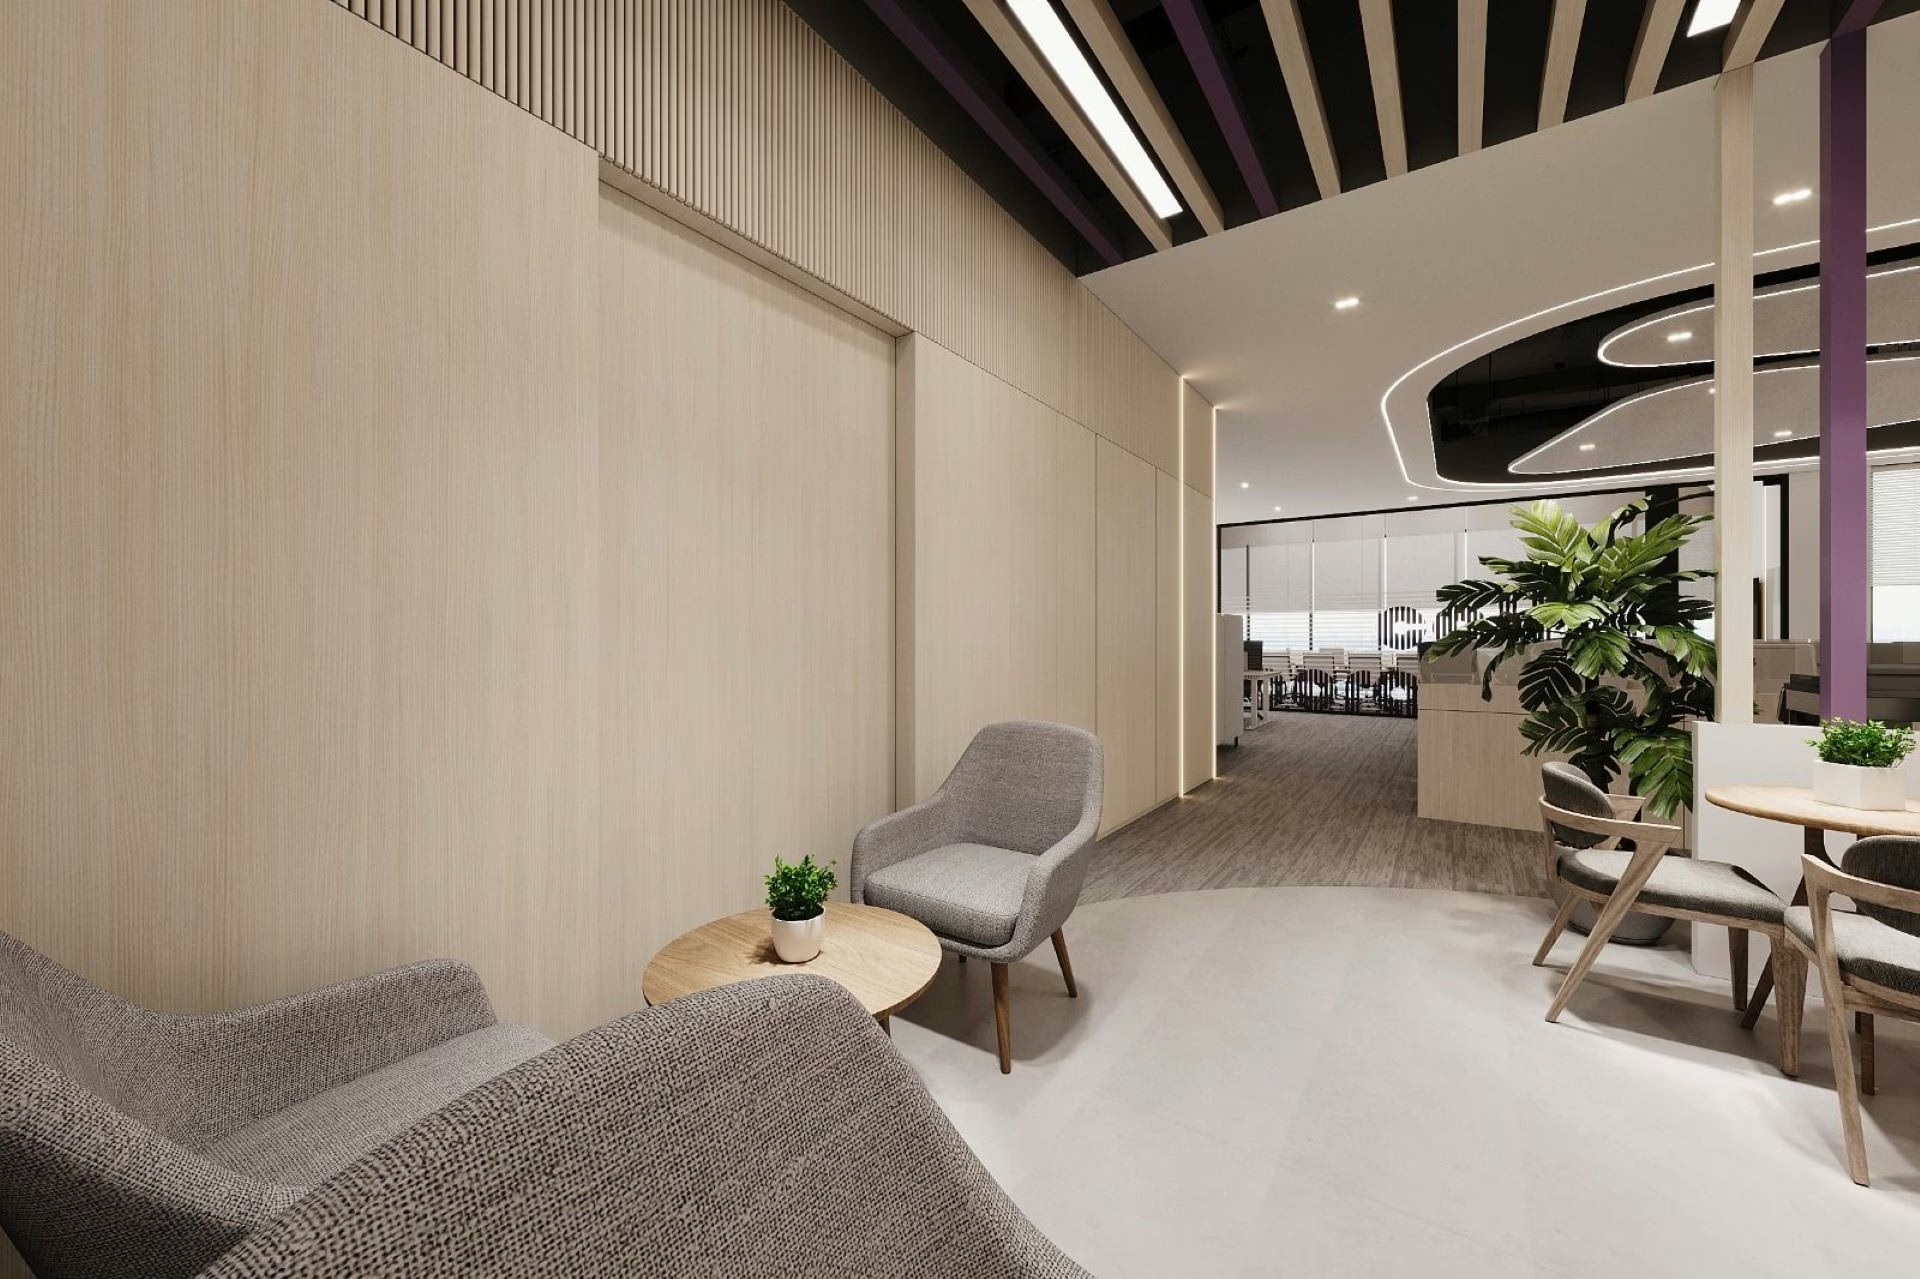
Commercial renovation in Singapore is governed as much by your tenancy agreement as by your design brief. Read these before you approve a layout, not after.
Most commercial fit-outs run 6 to 12 weeks on site from confirmed design. What businesses forget is everything that happens before the site is handed over.
Measurement, existing services survey, headcount and workflow discussion, and a read of the landlord’s fit-out rules.
Space planning, visuals, material and lighting selection, and the operational review that catches problems while they are still free to fix.
Fixed quote against a defined scope; drawings submitted to the landlord and, where required, the authorities. Approvals commonly add two to four weeks.
Hacking and protection, then partitioning and M&E first fix, ceiling and flooring, carpentry installation, finishes last.
Services commissioned, joint defect inspection, snagging closed, handover.
Long-lead items — bespoke joinery, imported stone, specified lighting, specialist glazing — are the usual cause of an overrun. They should be ordered during design, not when the installer arrives. Because we fabricate joinery at our own factory, that particular queue is one we control rather than wait in.
Downtime is a real line in the budget even though it never appears on a quotation. A week of a team working badly costs more than most of the finishes being argued over.
Where the unit allows, phasing the works — decanting the team to one half of the floor, completing it, then moving across — keeps the business running at the cost of a slightly longer programme. Where it does not, concentrating disruptive works into a defined shutdown window is usually cheaper and less corrosive than months of partial noise. The decision belongs at planning stage, because it changes the sequence, the schedule and the price.
Not all commercial work behaves like an office. Retail spends its budget on display, lighting and the first three metres a customer sees — the shopfront and entry sequence carry disproportionate weight, as at DH Bridal, where the experience of arriving is the product.
F&B is the most demanding category. Kitchen exhaust, grease management, gas, water and floor waterproofing all sit behind the visible design, and licensing requirements shape the layout before aesthetics get a say. Our work at Grey° Restaurant was planned back-of-house first. Clinics follow the same logic — 10 Jalan Serene was resolved around patient flow and privacy before a single finish was chosen.

We do not publish package prices for commercial projects, because a figure produced without seeing your unit, your lease and your operations is a guess dressed up as a price. Every project begins with a site assessment, and every proposal comes with a clear, itemised, fixed quote against a defined scope.
We work as a design-build studio, so the team that develops your design concept also manages construction through to handover — one point of accountability when a decision is needed on site. See our office interior design service, or the wider commercial interior design work across retail and F&B.
Broadly S$30–60 psf for a cosmetic refresh, S$60–120 psf for a standard fit-out, and S$120–250+ psf for high-spec work. For a 2,000 sq ft office at standard level, that commonly means S$120,000 to S$240,000. The condition of the unit and the extent of M&E work move that number more than anything else.
It is the lease obligation to return the unit to its original condition when you move out. It matters at design stage because everything you build is something you will later pay to remove. Designing with the base building in mind is the cheapest way to reduce that cost.
It depends on your reinstatement liability and how much of the existing fit-out is reusable. Relocating means paying to strip out the old unit and build the new one; renovating in place avoids one of those. Compare both properly — including downtime — before assuming a new address is cheaper.
Usually, yes. Where the floor plate allows, we phase the works and decant the team section by section, scheduling noisy work around your operating hours. It extends the programme slightly — a trade-off priced and agreed at planning stage rather than improvised on site.
Planning an office, retail or F&B fit-out? Bring your floor plan and your moving-in date, and we will tell you what is achievable within it.
Book a Design Consultation