IS Design Portfolio



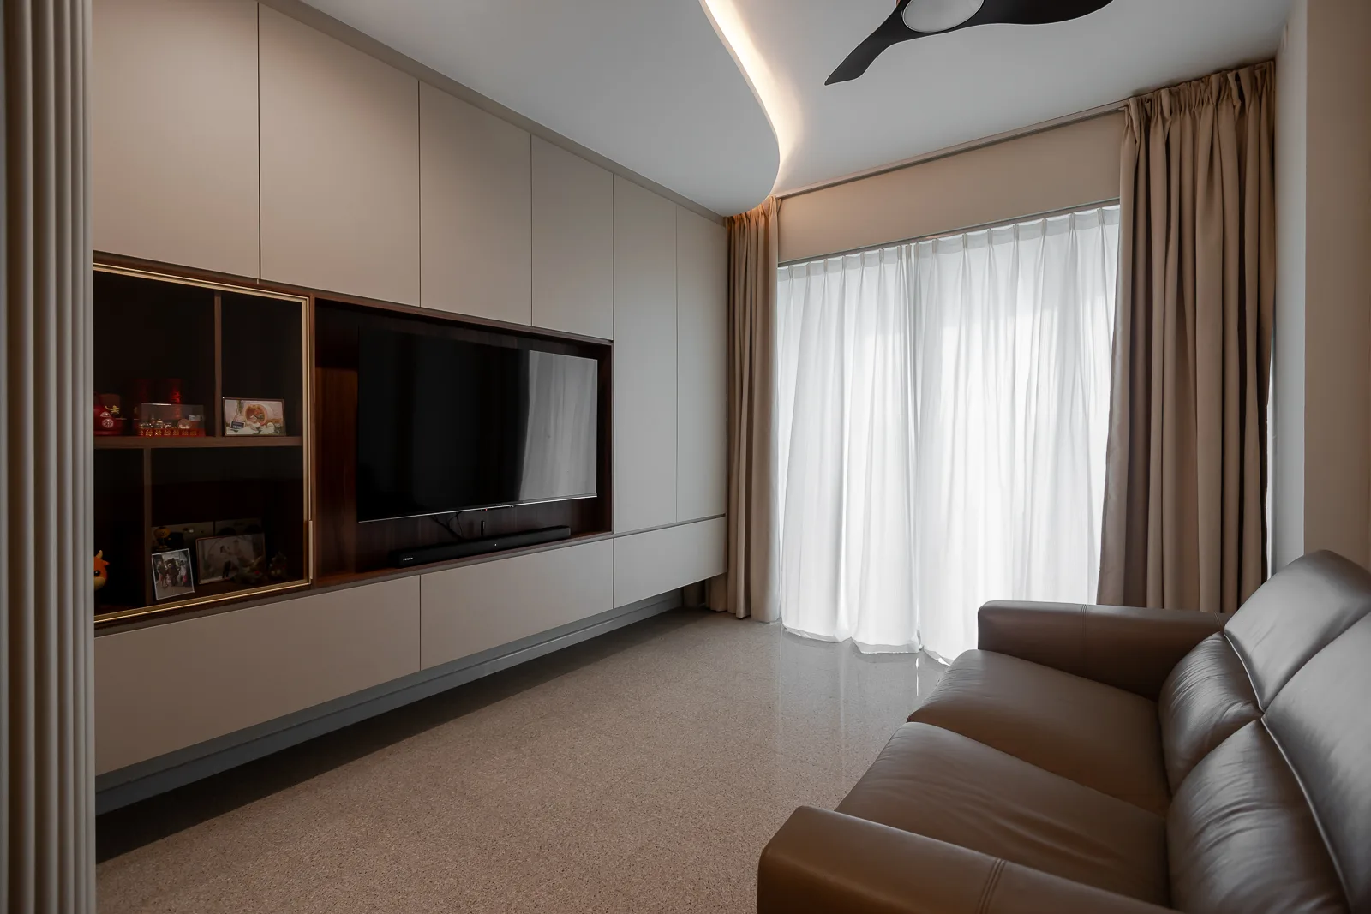
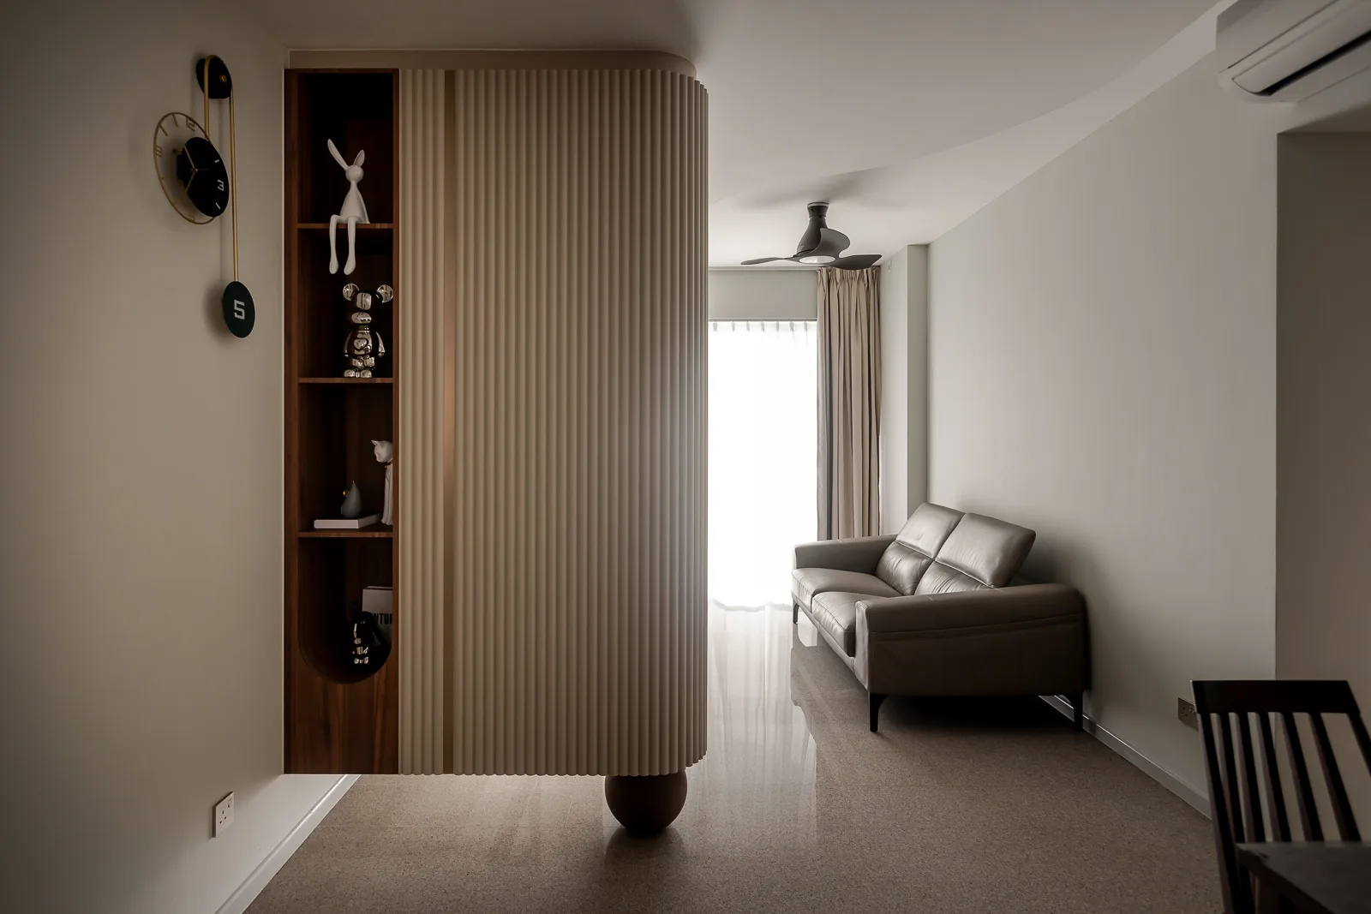
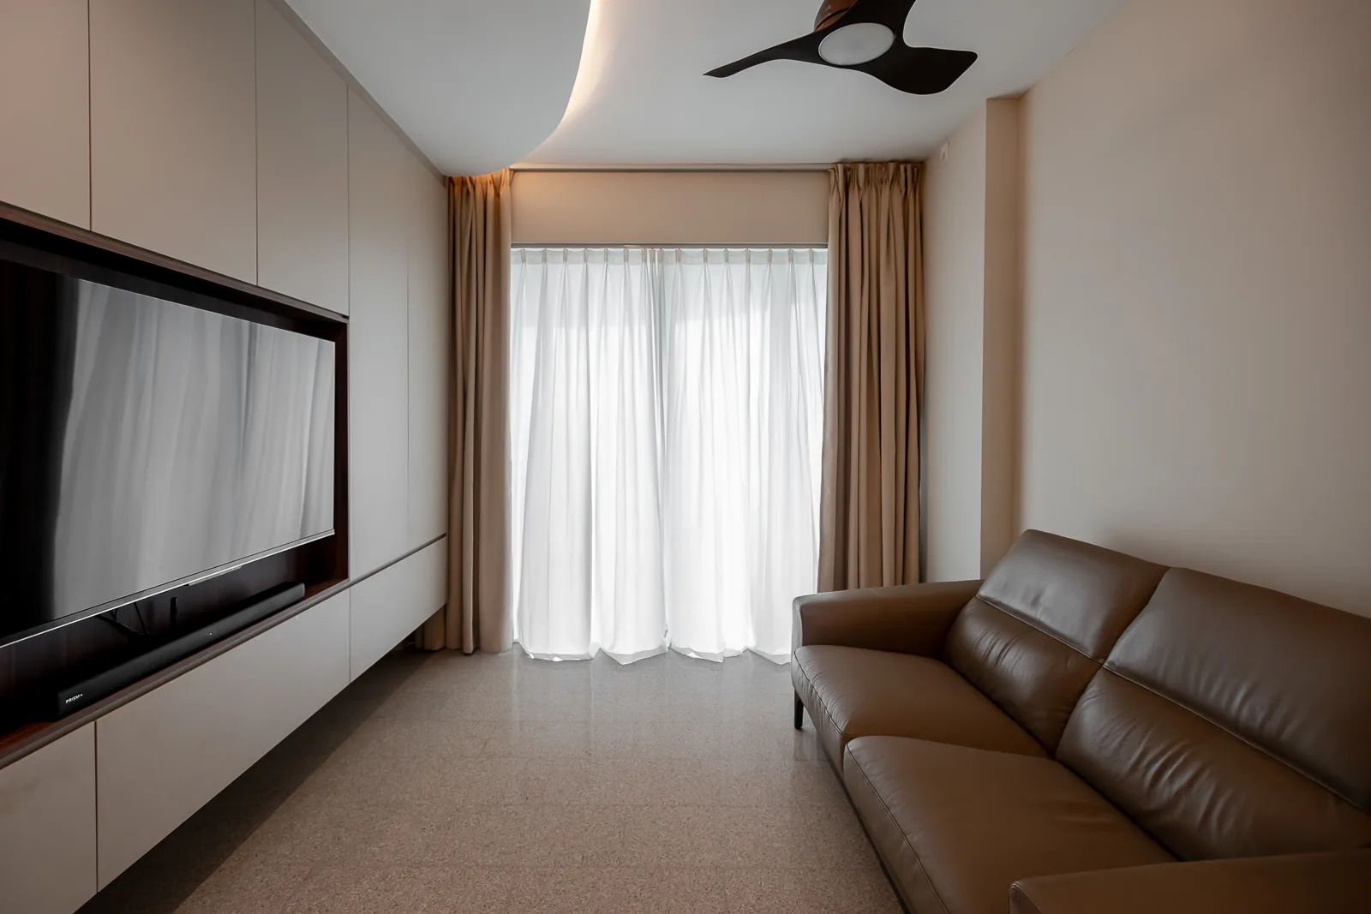
Wave-Contour Ceiling: The living room ceiling is reimagined with a custom sculpted cove that sweeps gently across the space, paired with concealed lighting for a subtle, cloud-like ambiance.
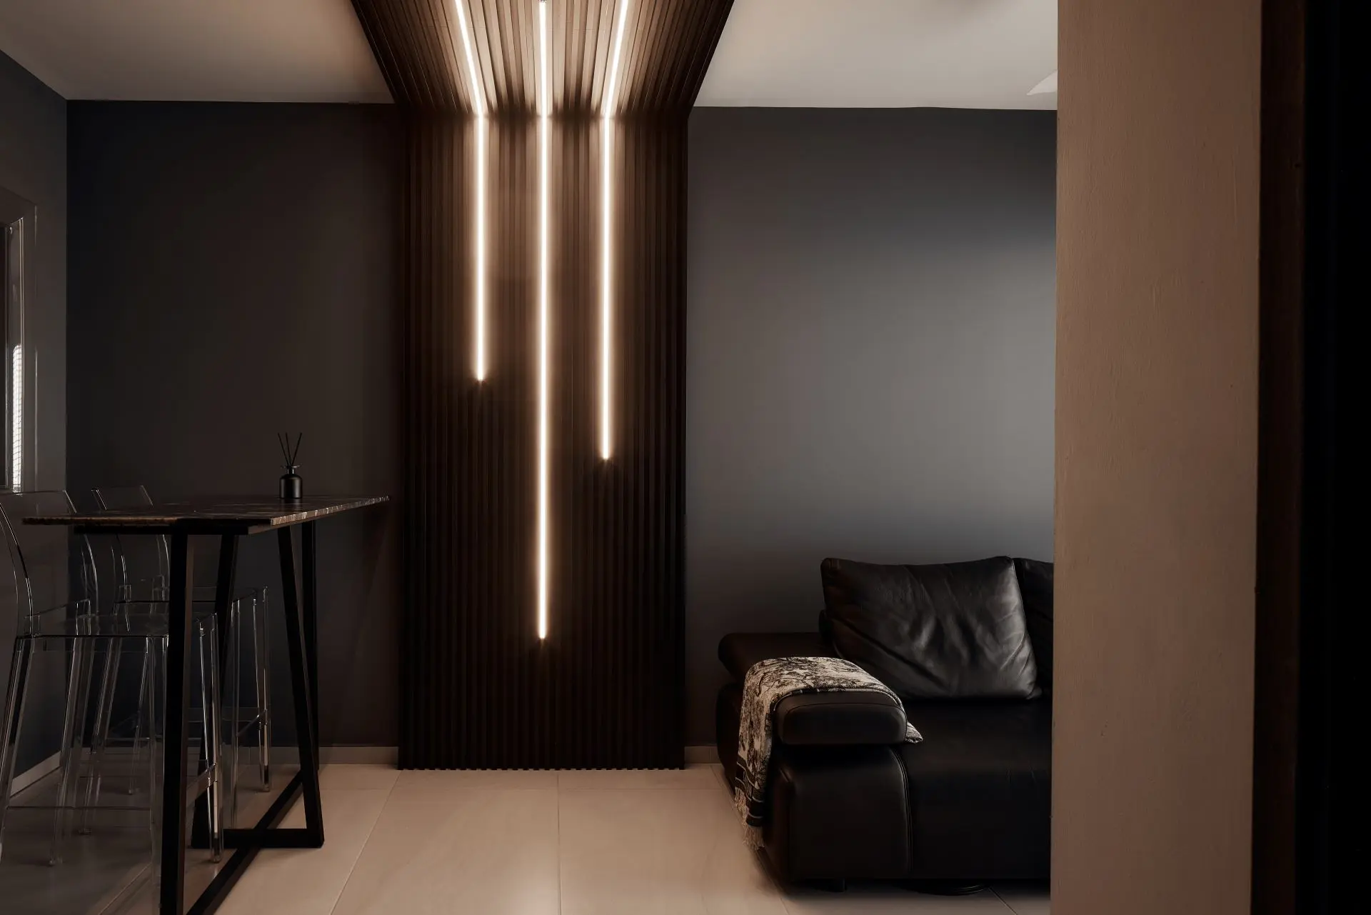
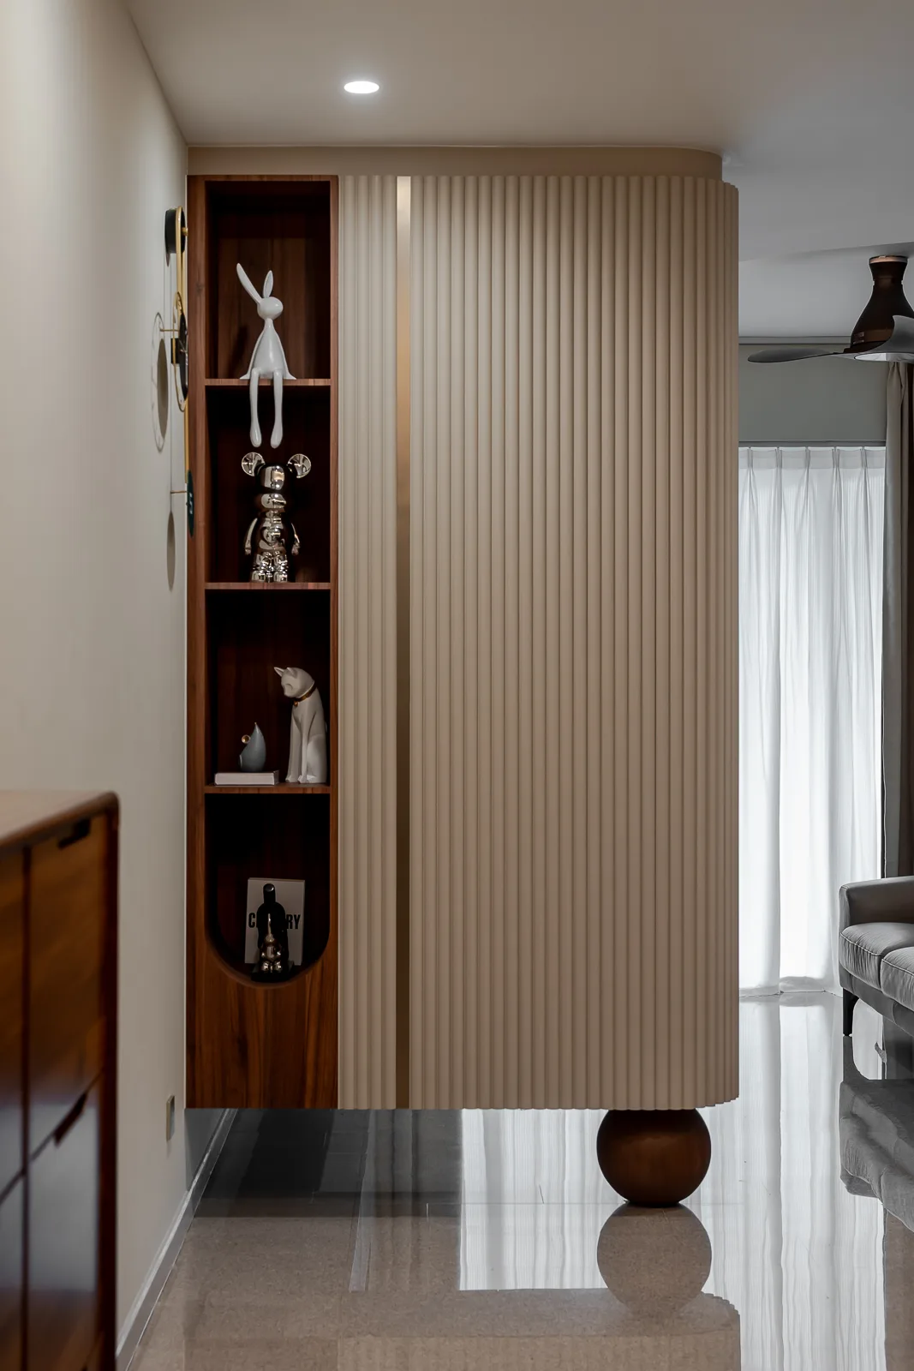
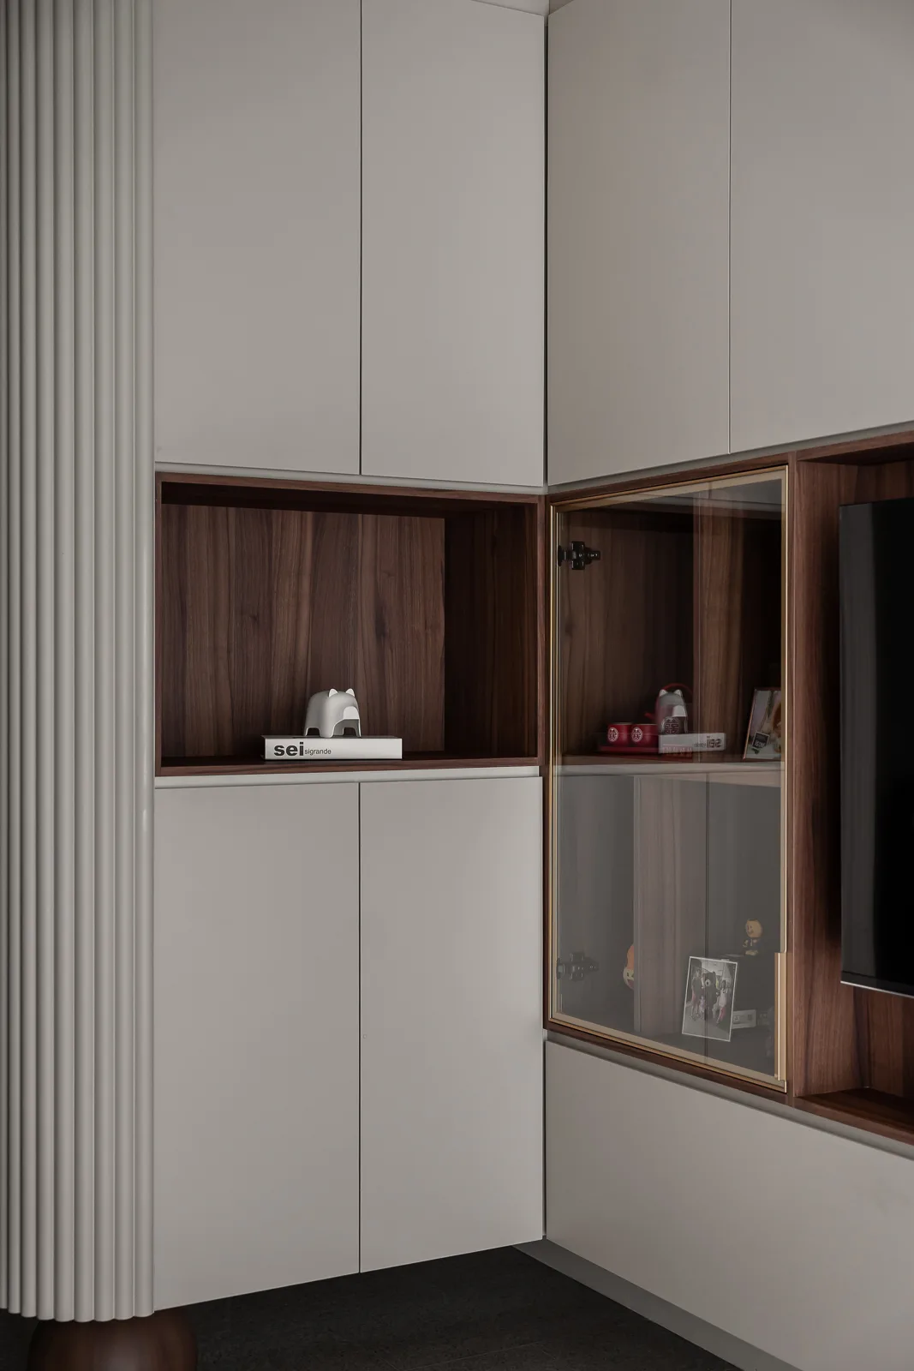
Bespoke TV Wall: A full-height feature wall combines matte panels, warm walnut niches, and display cabinetry with brass framing — merging utility with gallery-like presentation.
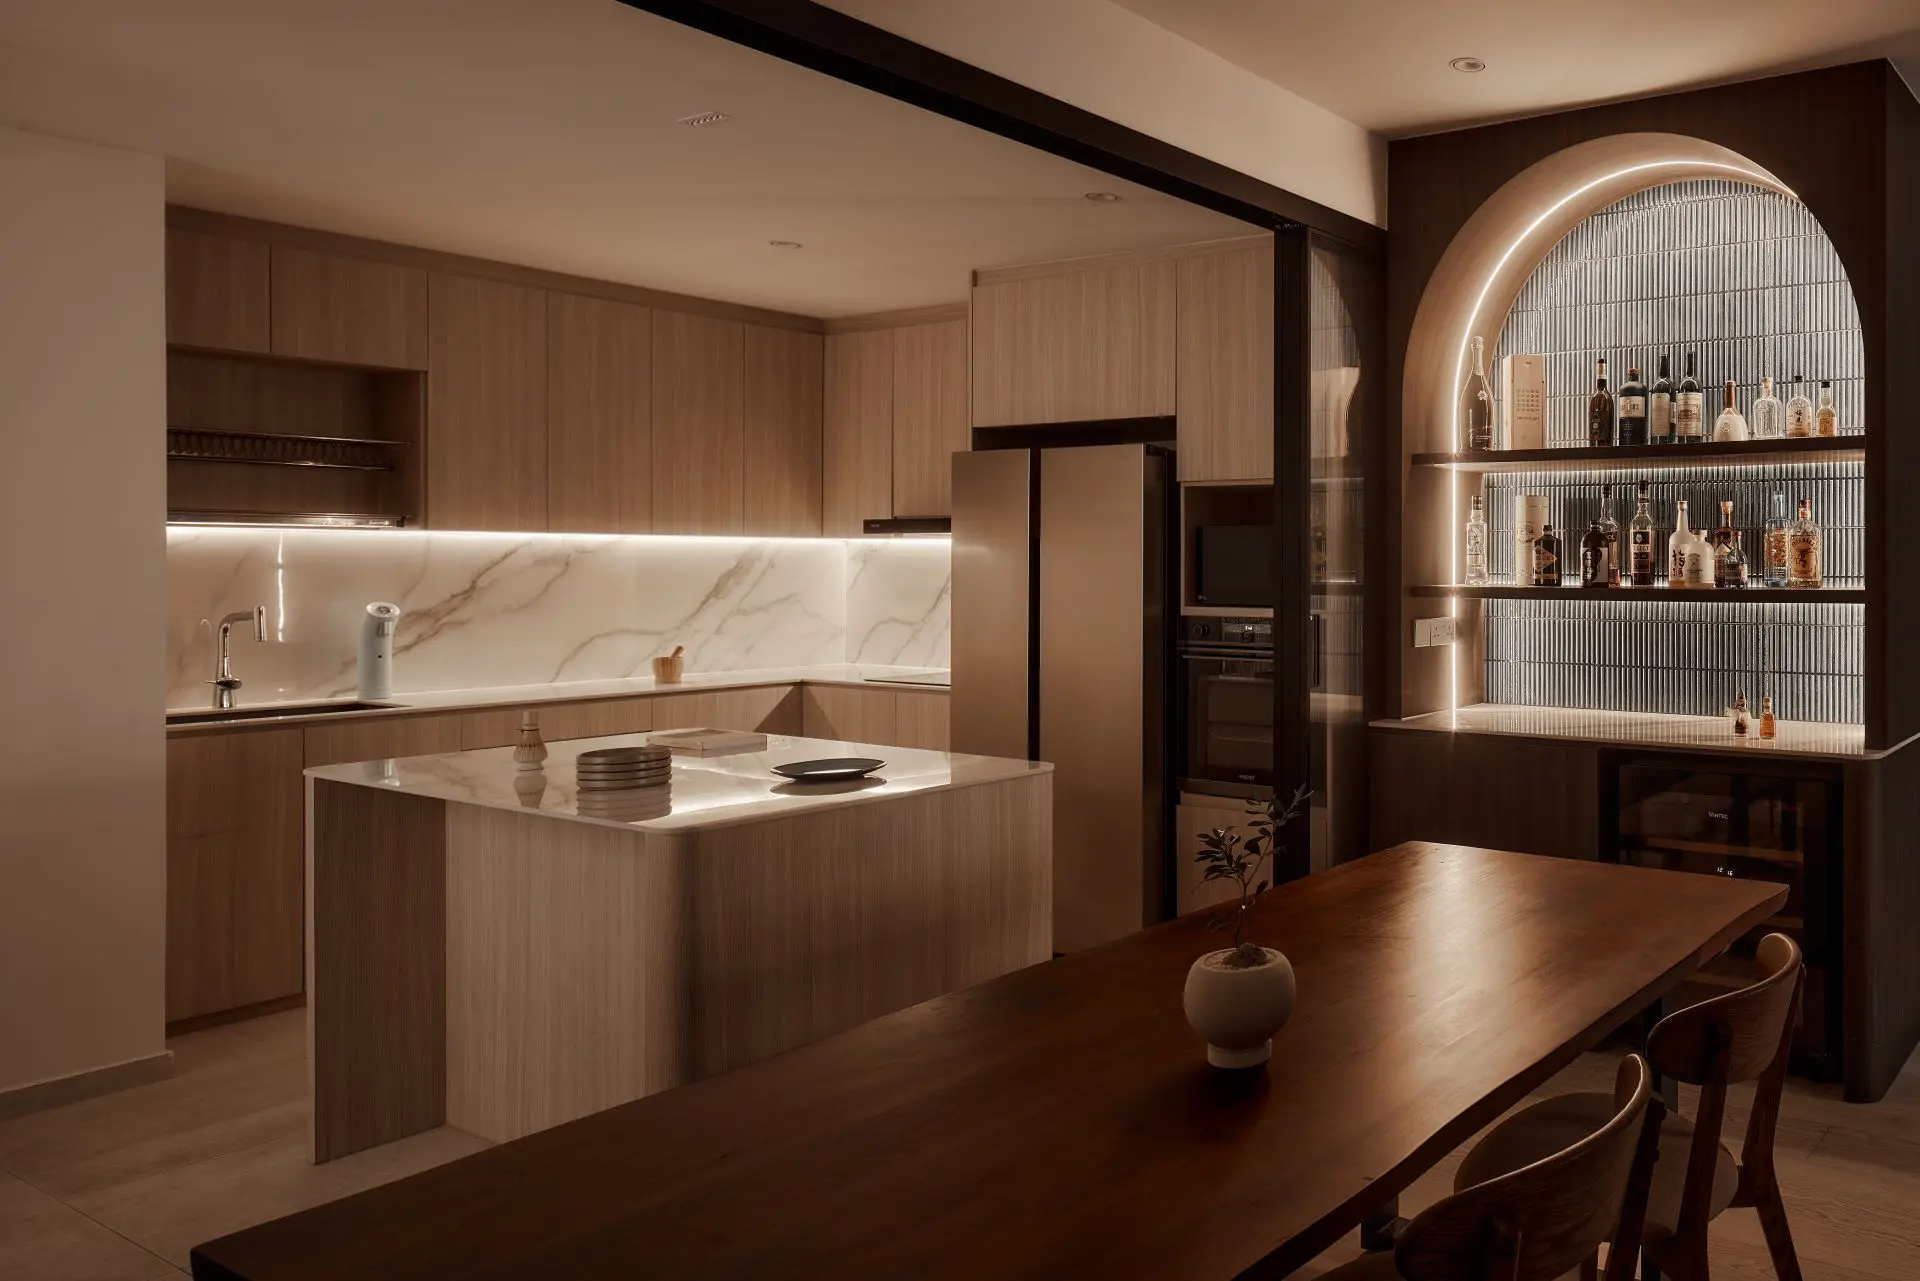
Curved Kitchen Island: The highlight of the open-concept kitchen is a marble-look island with fluted paneling and soft edges, offering both visual softness and ergonomic flow.
Hidden Vanity Wardrobe: A clever concealed vanity integrated into the wardrobe, complete with internal lighting and mirrored panels, reflects thoughtful spatial maximization for daily rituals.
Personalised Kids’ Room: Gentle lilac tones and a study-cum-play corner cater to a growing child’s world — playful yet refined, with ample built-in storage for evolving needs.
Hotel-Inspired Bathroom: Vertical subway tiles, black hardware, and a floating vanity bring modern boutique hotel vibes into the home’s private sanctuary.
The living room ceiling is reimagined with a custom sculpted cove that sweeps gently across the space, paired with concealed lighting for a subtle, cloud-like ambiance.
A full-height feature wall combines matte panels, warm walnut niches, and display cabinetry with brass framing — merging utility with gallery-like presentation.
The highlight of the open-concept kitchen is a marble-look island with fluted paneling and soft edges, offering both visual softness and ergonomic flow.
A clever concealed vanity integrated into the wardrobe, complete with internal lighting and mirrored panels, reflects thoughtful spatial maximization for daily rituals.
Gentle lilac tones and a study-cum-play corner cater to a growing child’s world — playful yet refined, with ample built-in storage for evolving needs.
Vertical subway tiles, black hardware, and a floating vanity bring modern boutique hotel vibes into the home’s private sanctuary.
Explore more condo interior design Singapore projects, or view our full interior design portfolio.