IS Design Portfolio

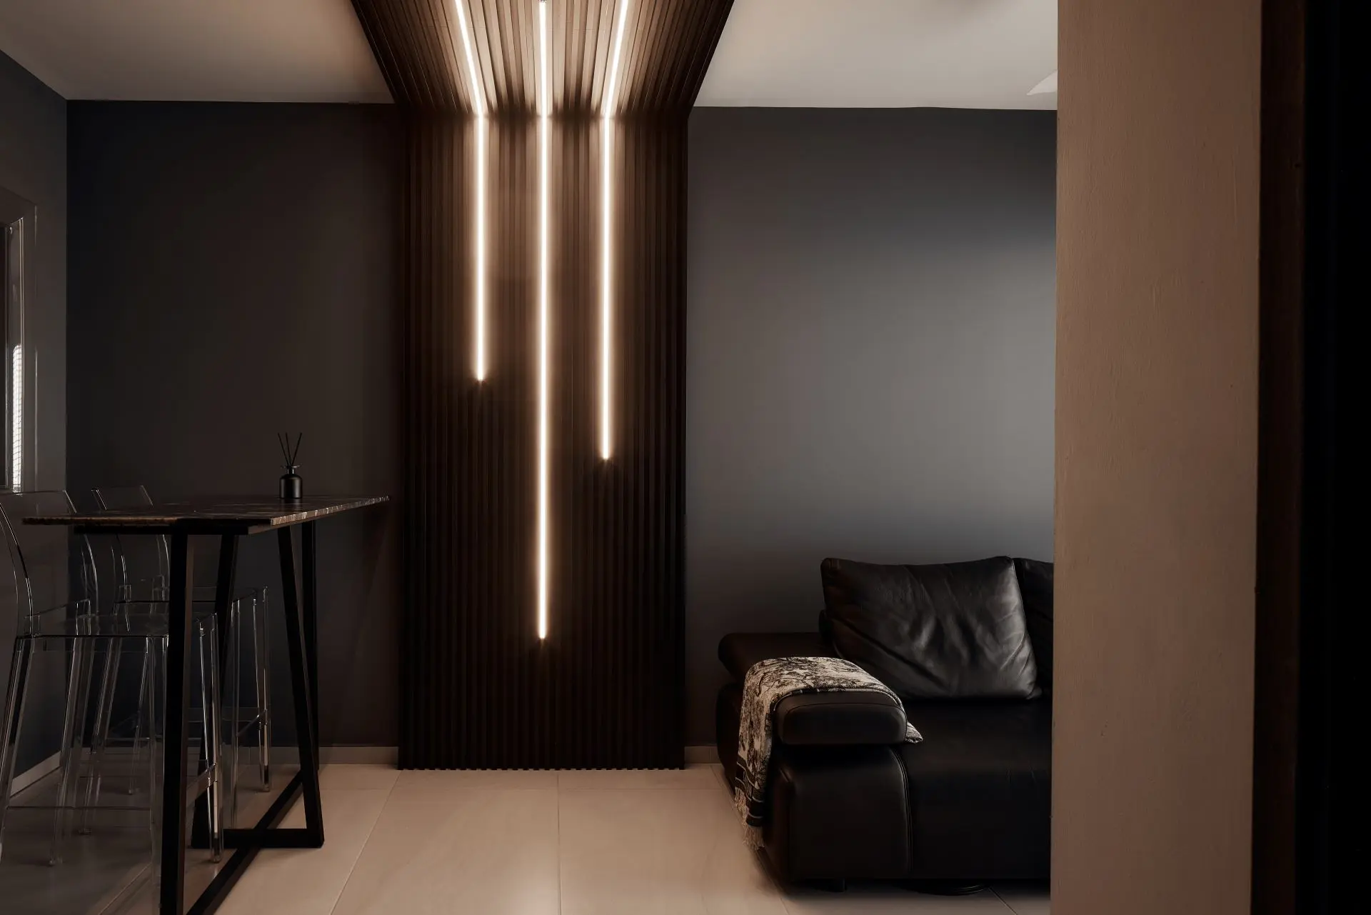
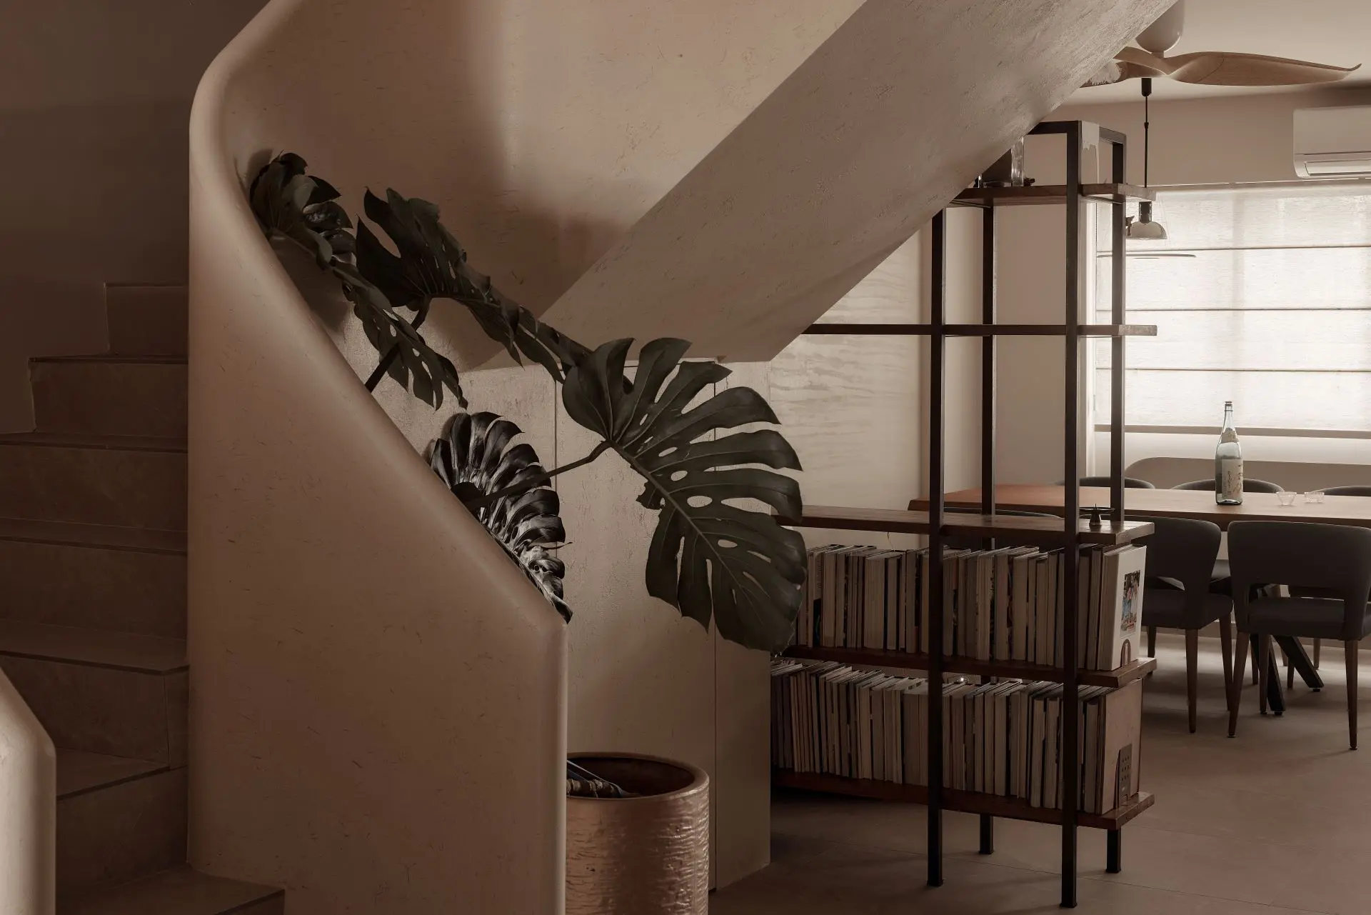


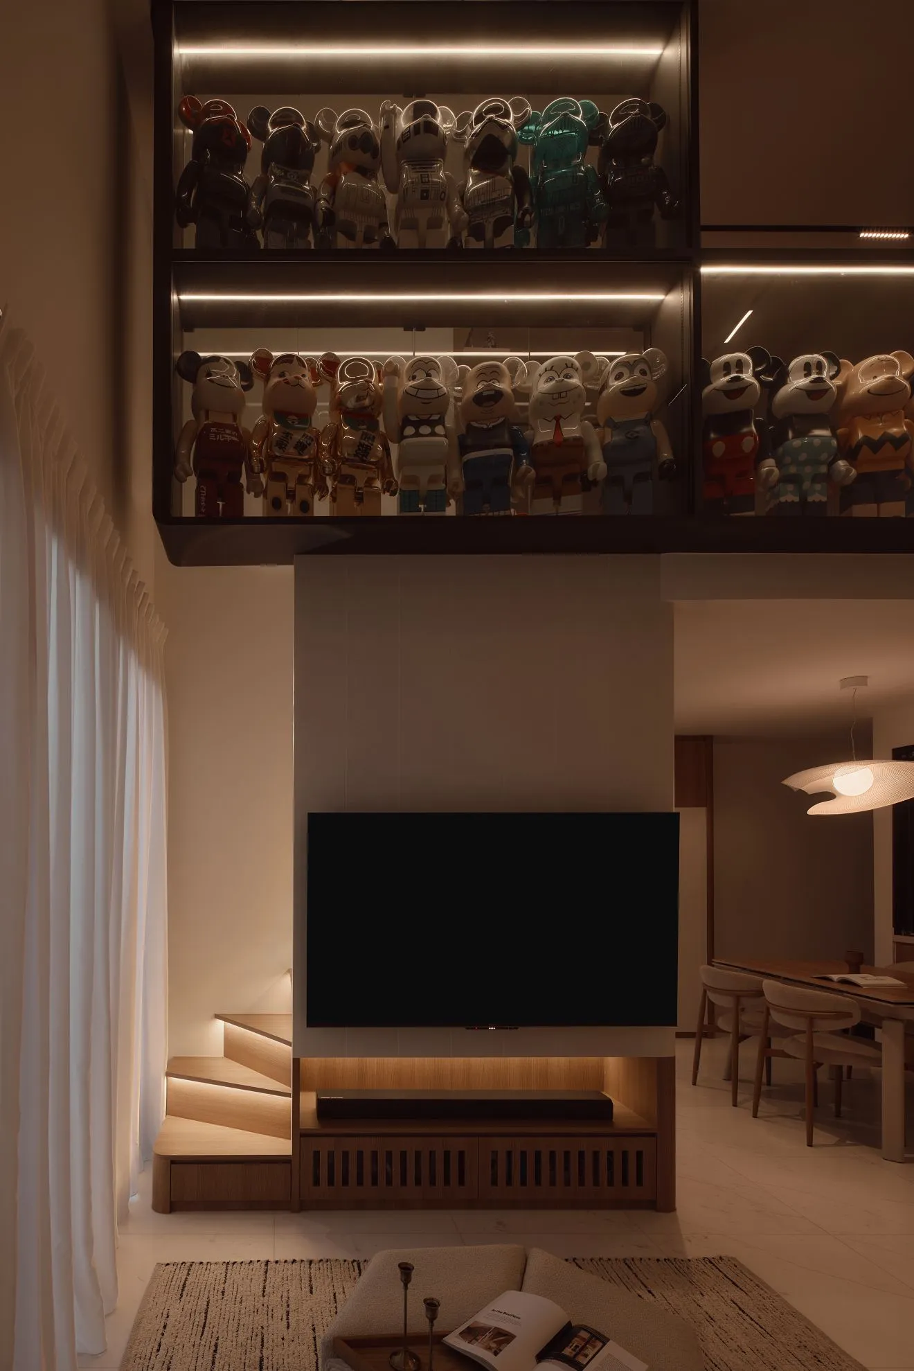
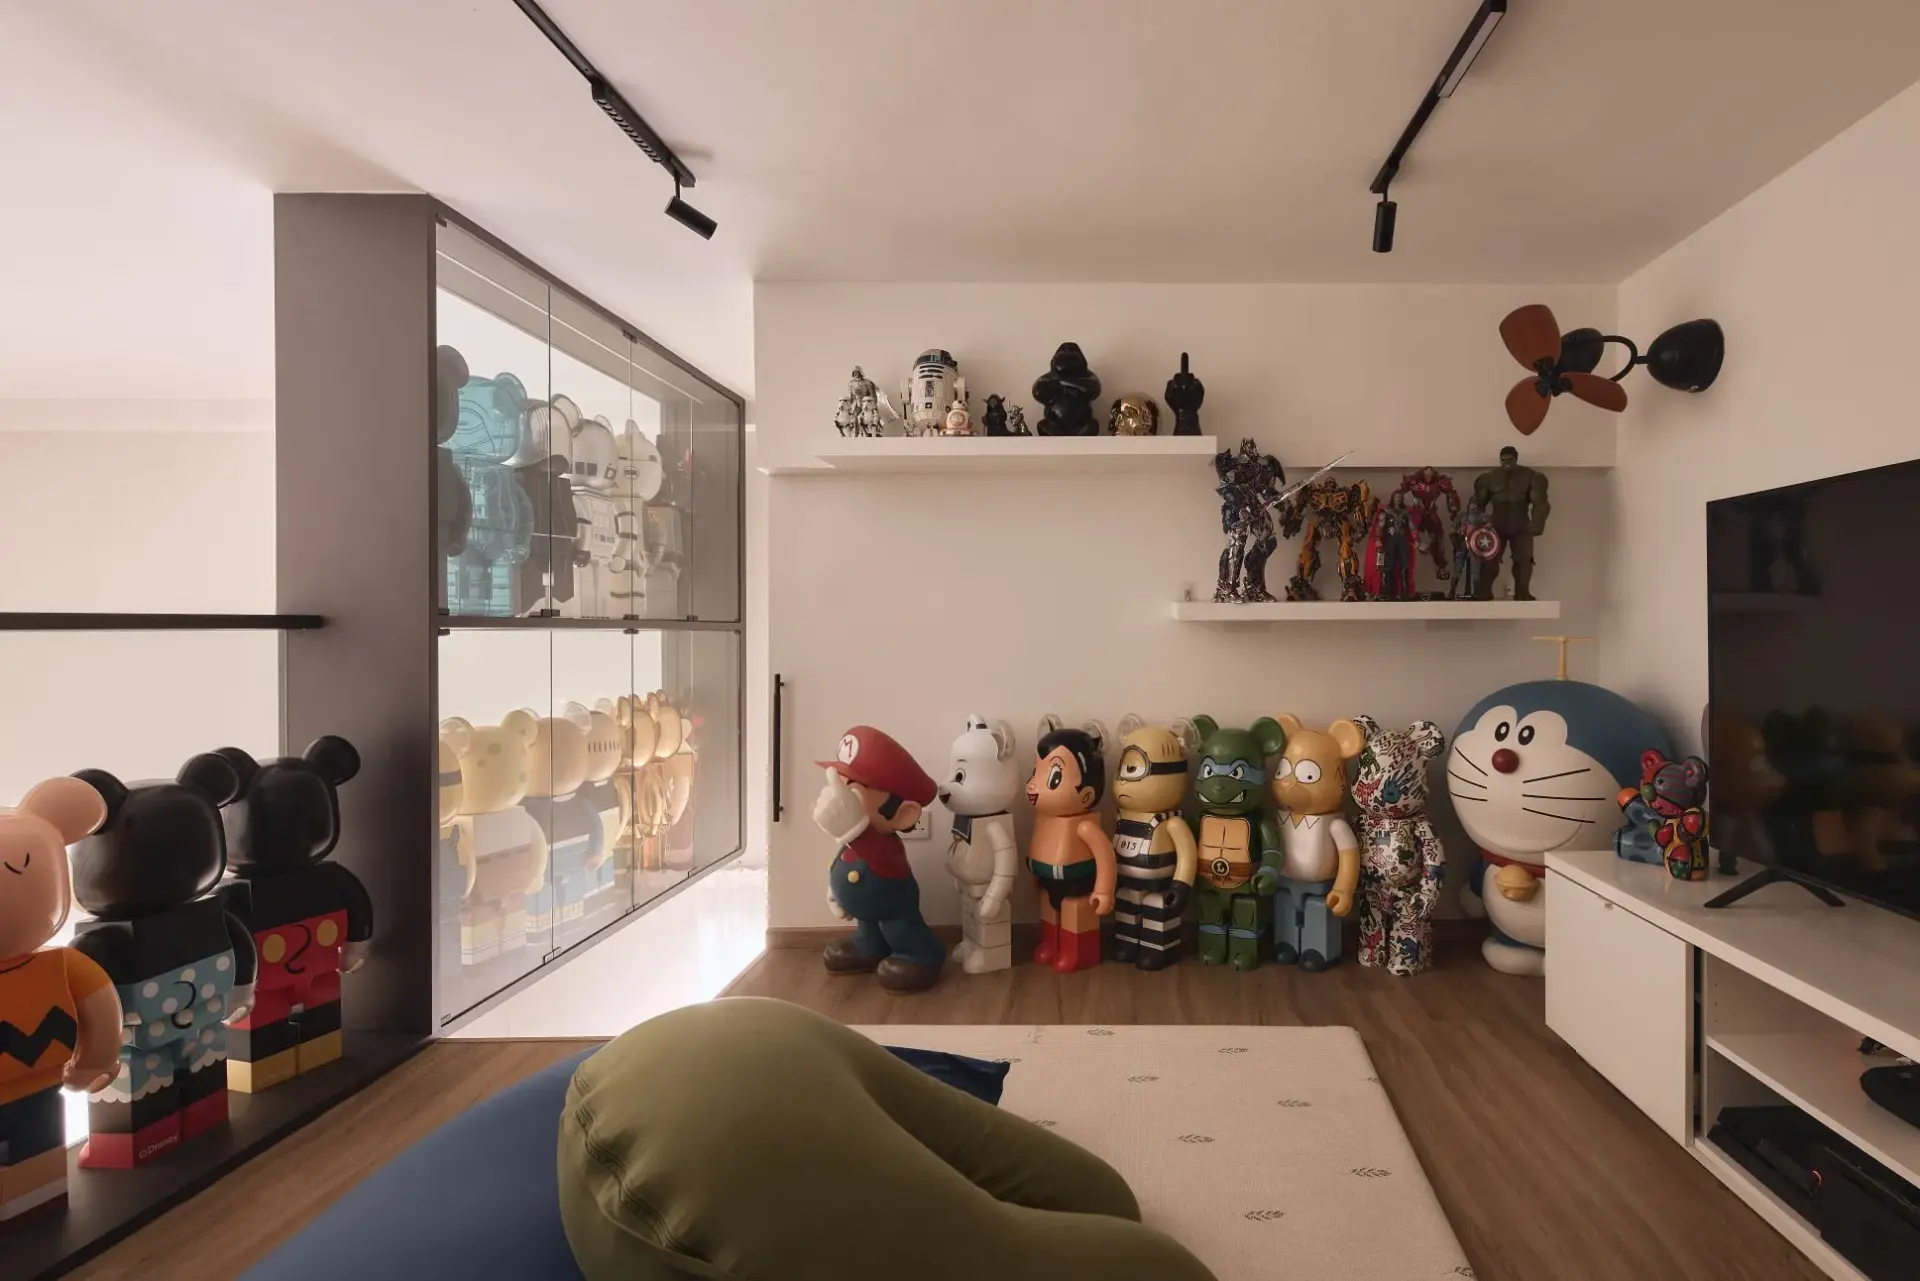
Waterford Residence was designed around a genuine constraint most interior design briefs never have to solve: how do you give an extensive collectible figure collection real presence in a home, without letting it take over the home? The answer here is architectural rather than decorative — a full-height, illuminated glass display wall built directly into the double-volume living room, so the collection reads as a considered gallery moment rather than shelved clutter.
The material palette is kept deliberately warm and restrained around that centrepiece — walnut-toned joinery, stone-effect countertops, and cognac leather furniture — so the display wall has room to be the visual event of the home without competing against a busy backdrop. Every other surface in the home was chosen to recede slightly, in service of the collection it was built to showcase.
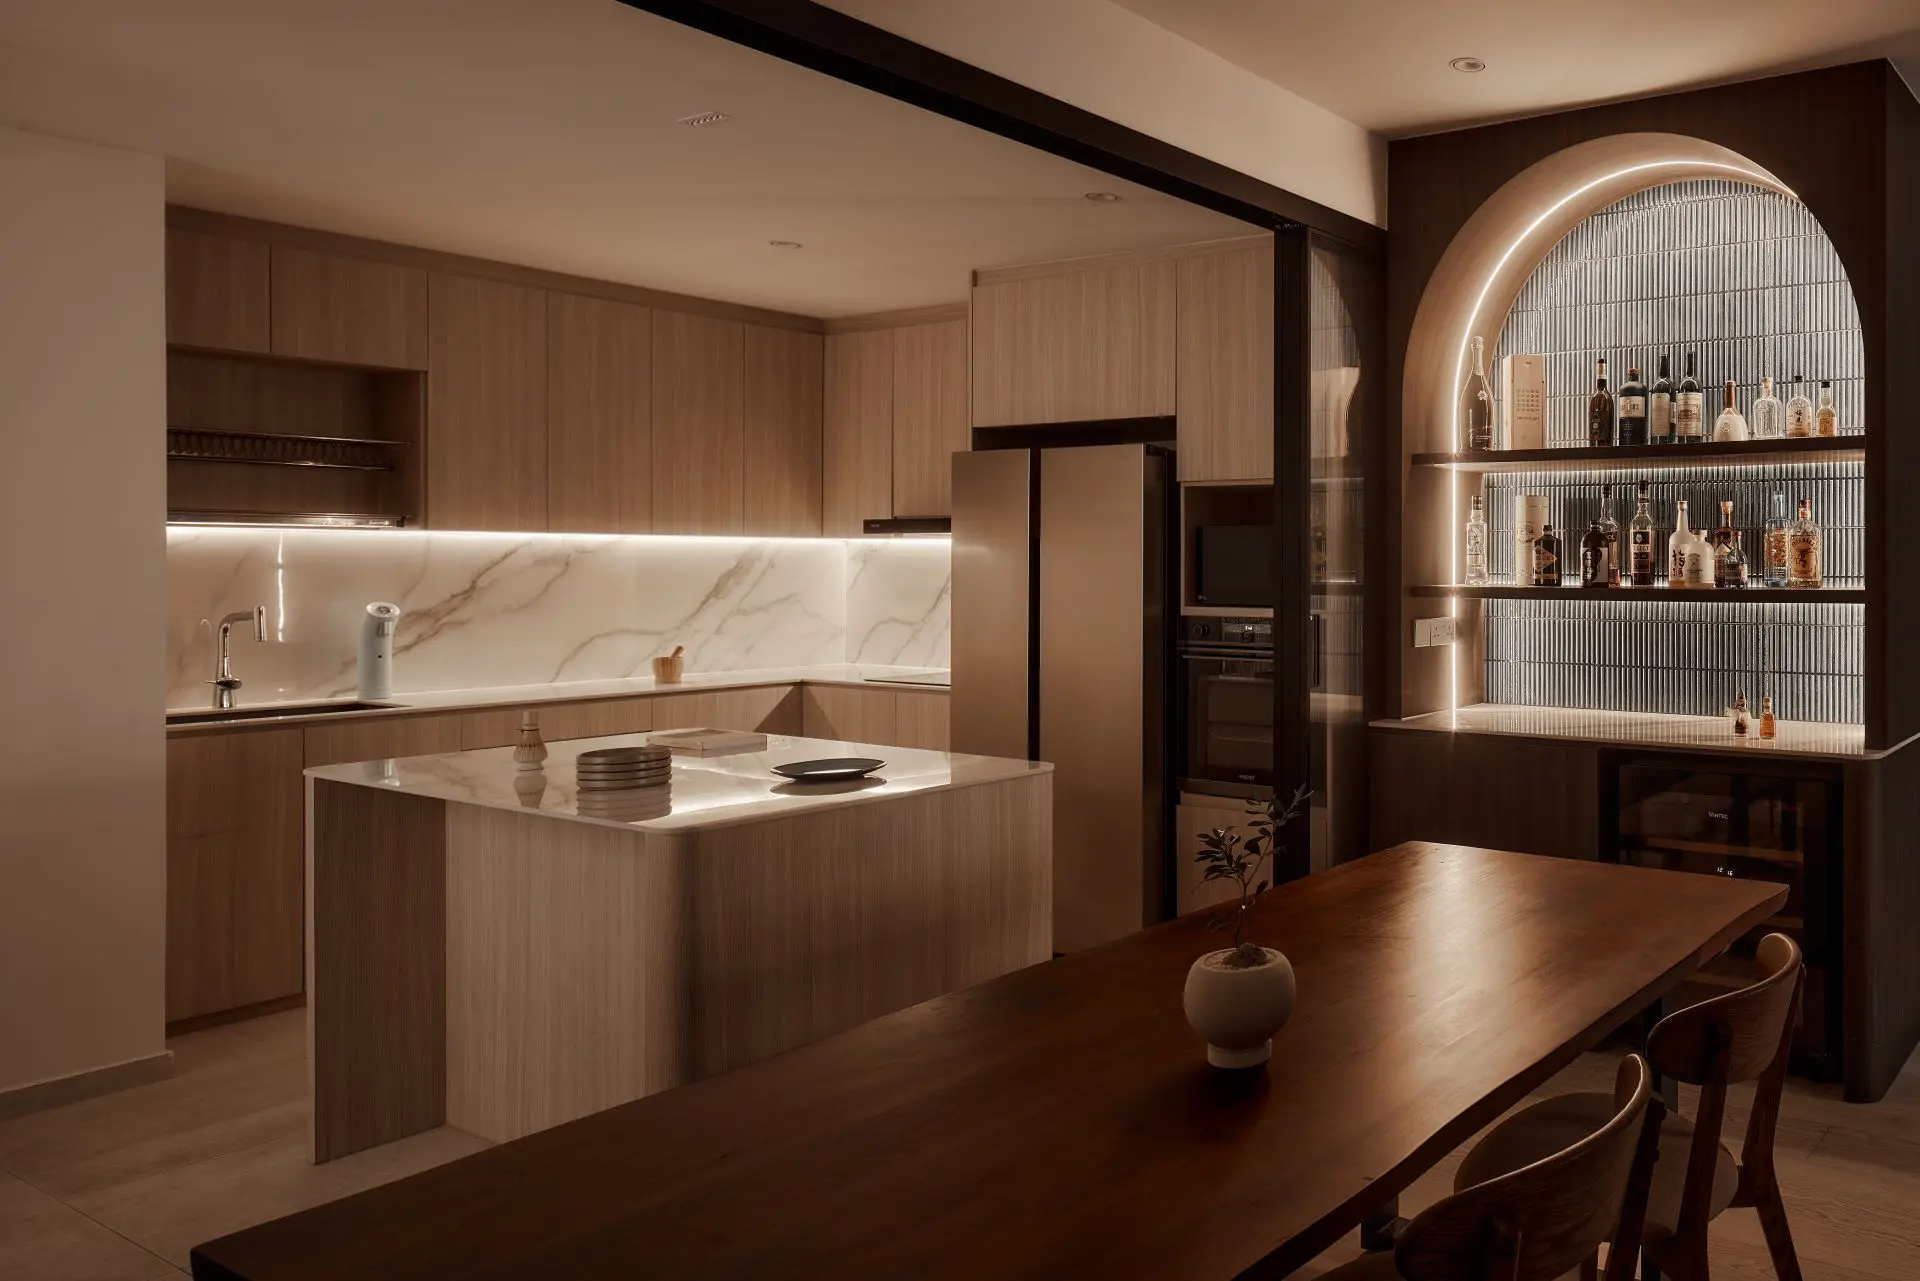
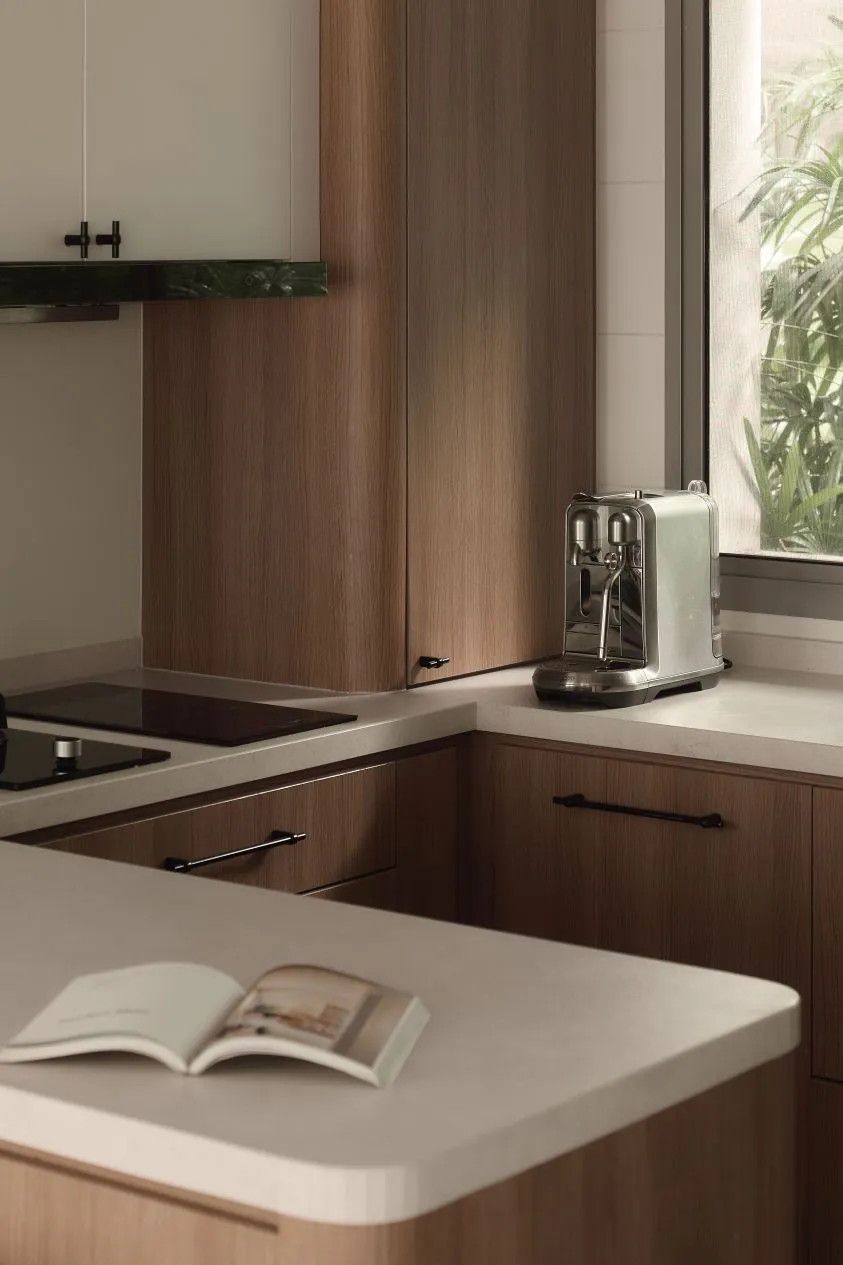
That same logic extends through the rest of the unit. The kitchen pairs practical walnut cabinetry with a dedicated built-in coffee station, treating a daily ritual with the same intentionality as the display wall. A child’s bedroom takes the double-volume ceiling height and turns it into a playful loft sleeping nook with ladder access — proof that the extra vertical space this unit offers can work just as hard for a young family as it does for a serious collection.
At its core, Waterford Residence is a home built around what its owners actually value — designed so that living with a passion collection feels curated, not cluttered, and a double-volume ceiling gets used for more than height alone.
The signature move of this home is a full-height, LED-lit glass display wall built into the double-volume living room, holding an extensive collectible figure and Bearbrick collection. Rather than open shelving, the glass-fronted cabinetry keeps every piece dust-protected and gallery-lit, turning a personal collection into the room’s architectural focal point.
A run of wide timber steps leads up toward the display wall, doing double duty as both circulation and quiet display surface in its own right. The staircase reinforces the sense that this collection was designed into the home from the start, not added to it afterward.
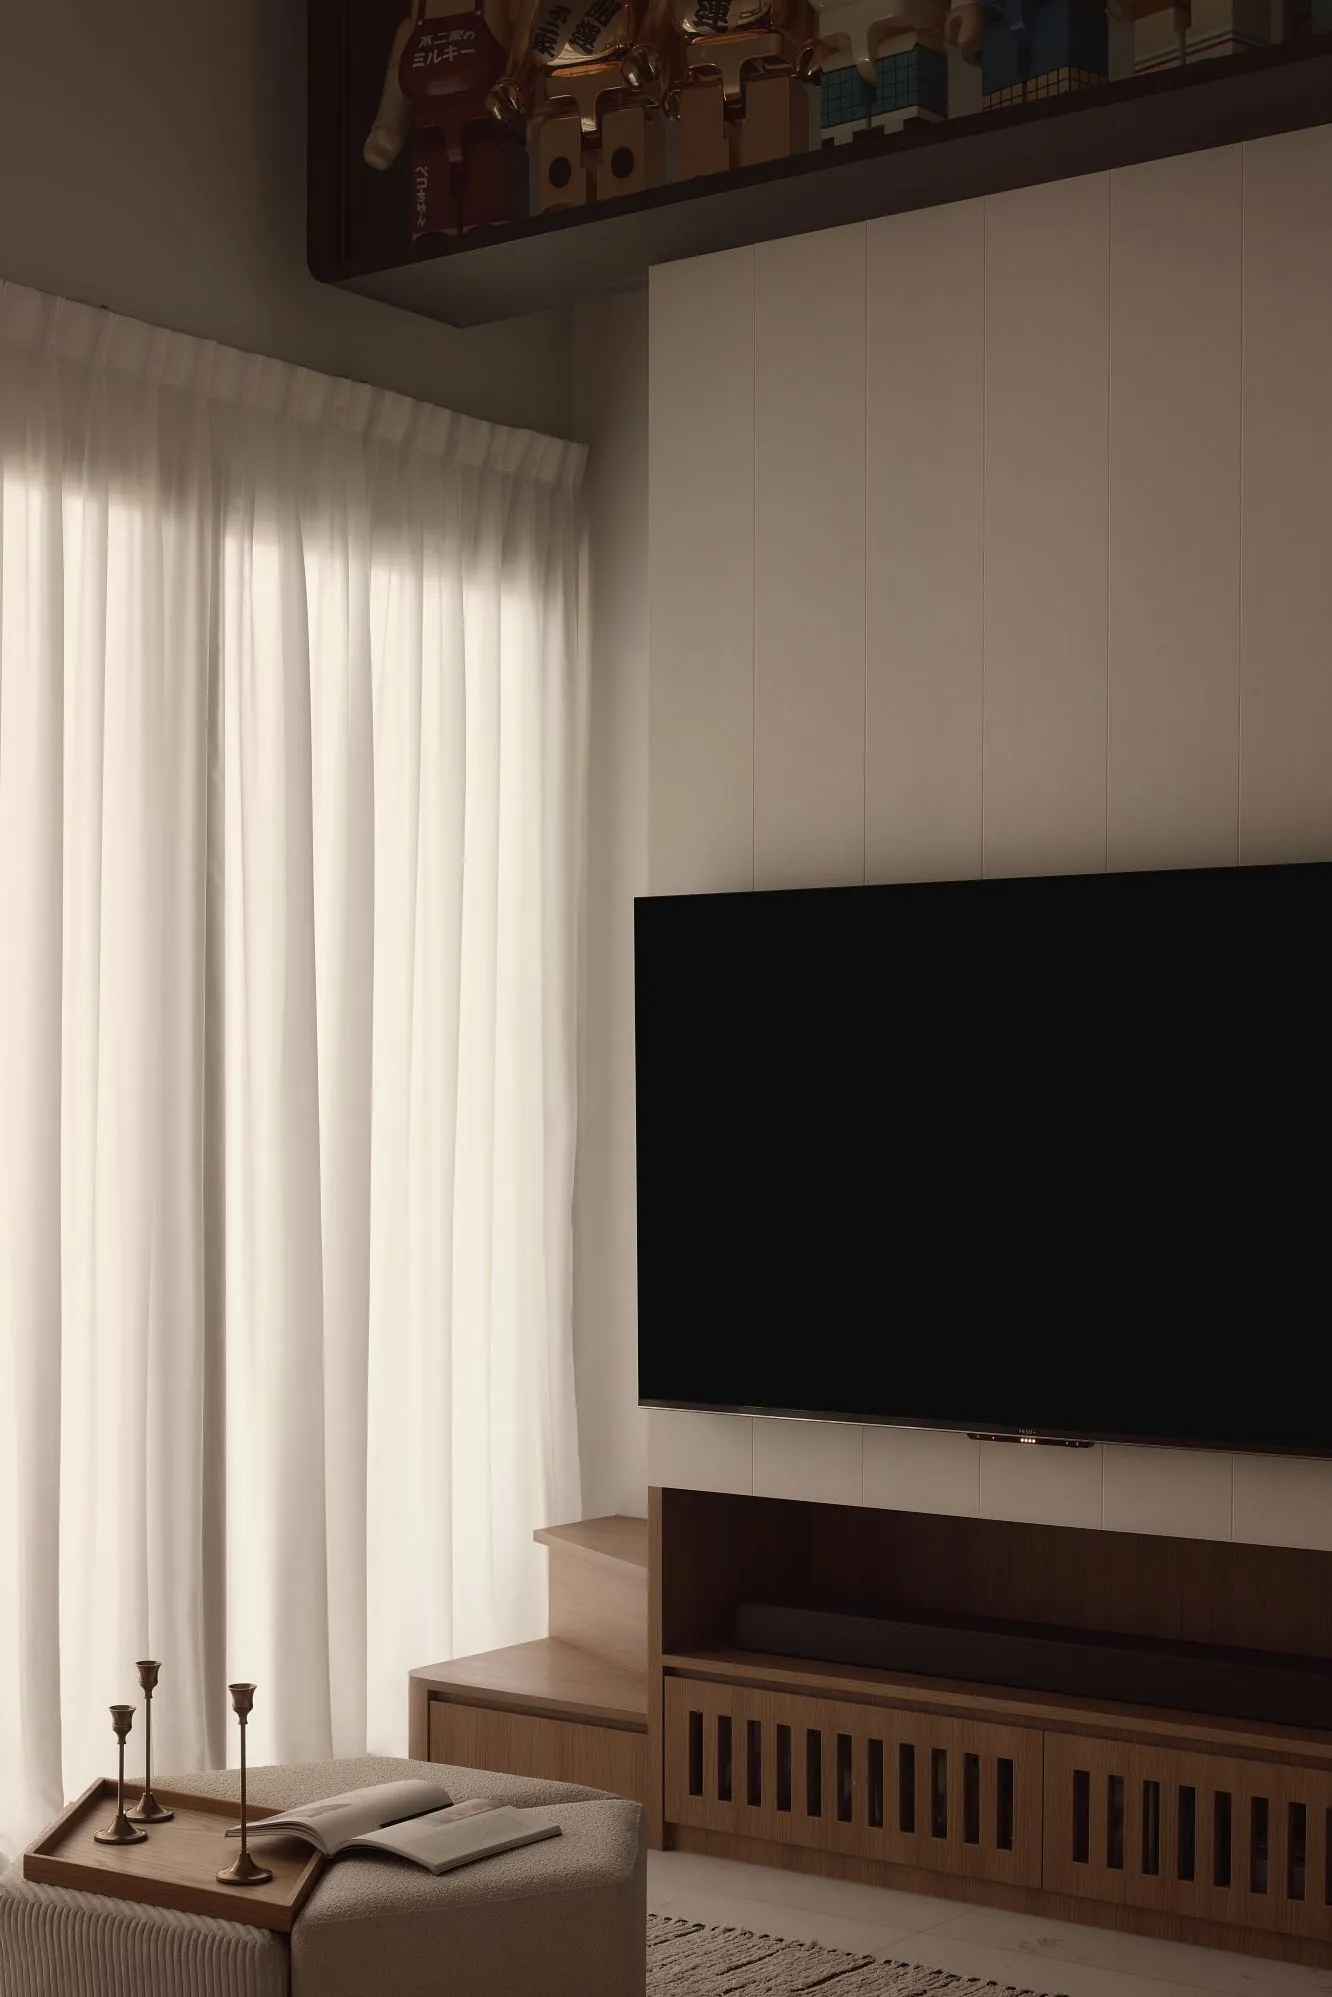
The television is set into a walnut-toned feature wall with a floating media console below, concealed cable routing, and warm under-shelf lighting. The wall sits directly beneath the display mezzanine, so the two features read as one continuous gesture rather than two competing focal points.
In the children’s bedroom, the same double-volume ceiling height that enables the display wall downstairs is put to a different use — a raised loft bed reached by ladder, with a reading corner and built-in storage tucked underneath. It is a practical, playful answer to a tall ceiling that could otherwise go to waste.
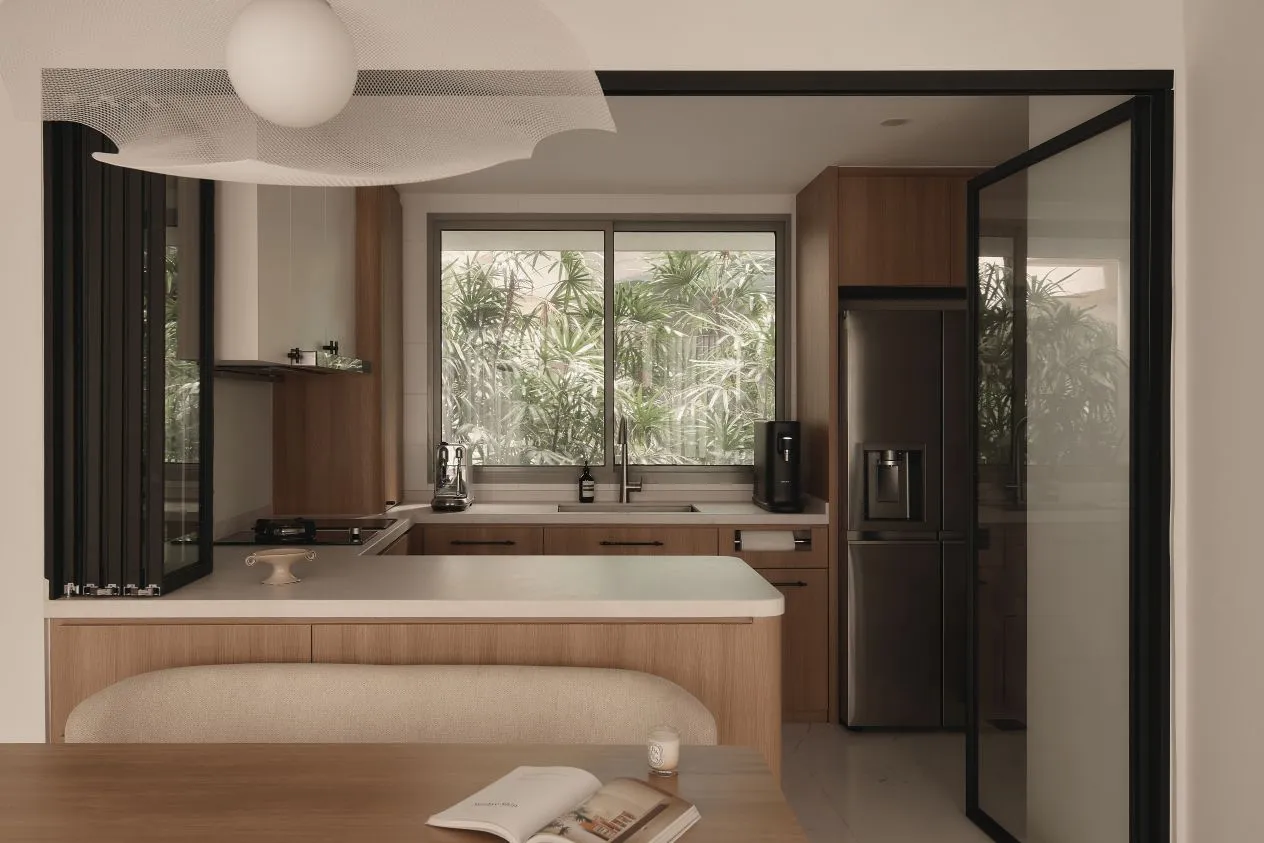
The kitchen pairs warm walnut-toned cabinetry with white upper units and a stone-effect countertop that wraps around a curved island edge. A dedicated nook beside the window houses a built-in coffee machine, treating a daily ritual as part of the design brief rather than an afterthought squeezed onto the counter.
A black-framed glass sliding door separates the dry kitchen from a wet kitchen and service area beyond, keeping cooking mess out of sight while preserving sightlines and natural light through to the window. It is a common move in Singapore condo layouts, executed here with a slim black frame that reads as intentional, not utilitarian.
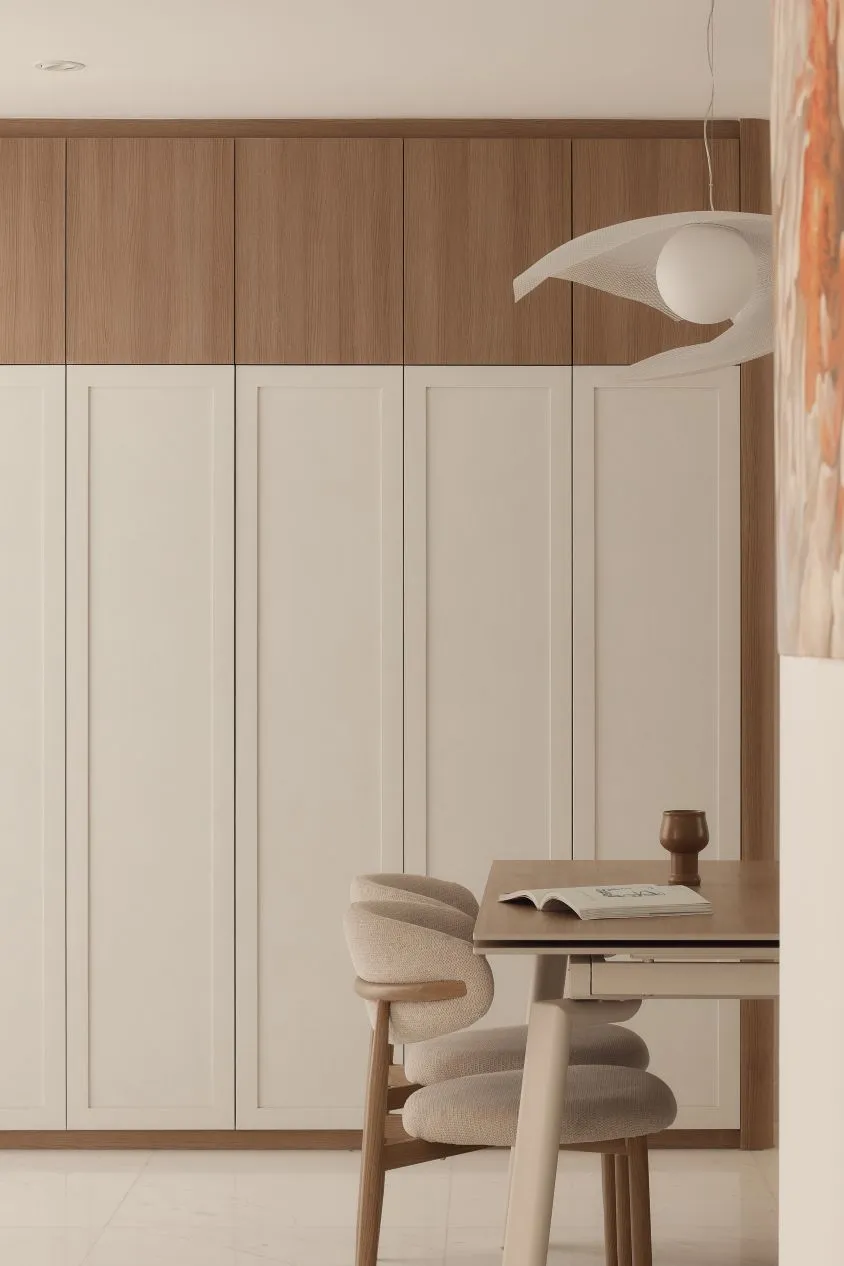
Bedroom and dining-area storage walls combine a walnut-toned upper band with shaker-style lower panels in a soft off-white — a two-tone language that repeats across the unit and ties the joinery together without defaulting to a single flat finish. Explore more condo interior design Singapore projects, or view our full interior design portfolio.
Explore more condo interior design Singapore projects, or view our full interior design portfolio.