IS Design Portfolio

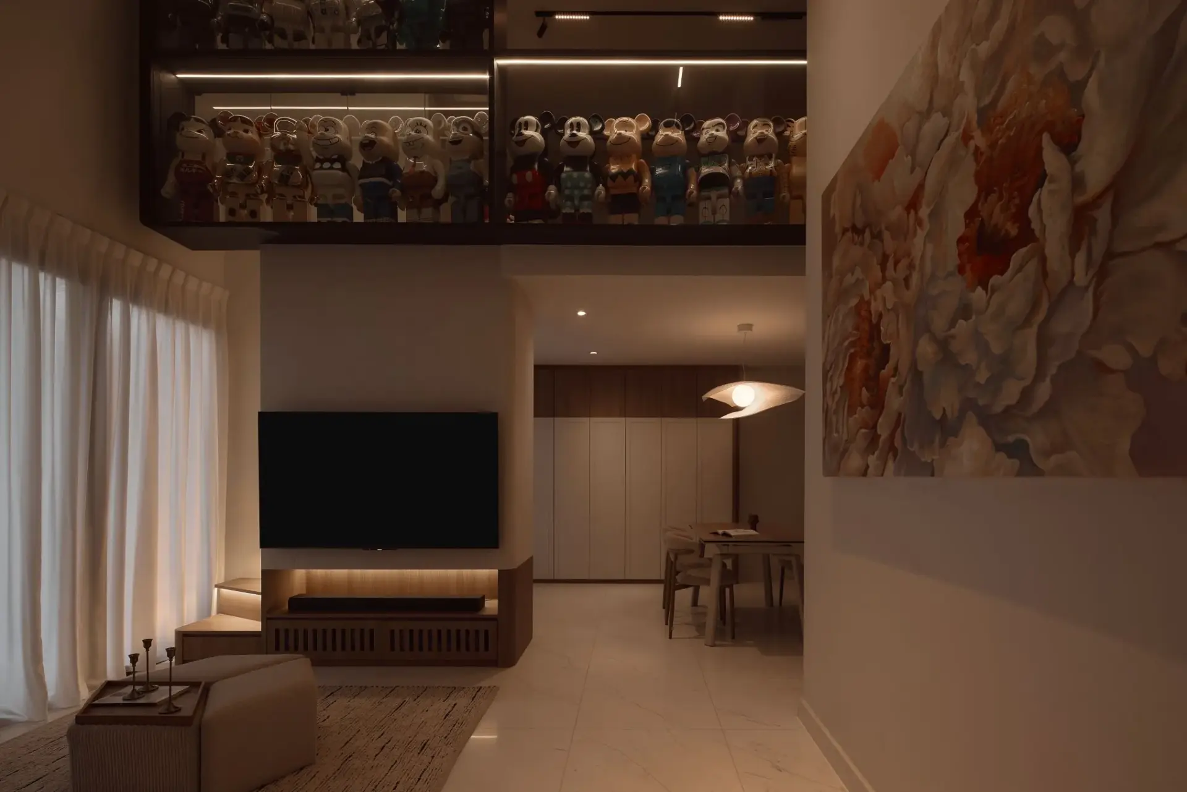
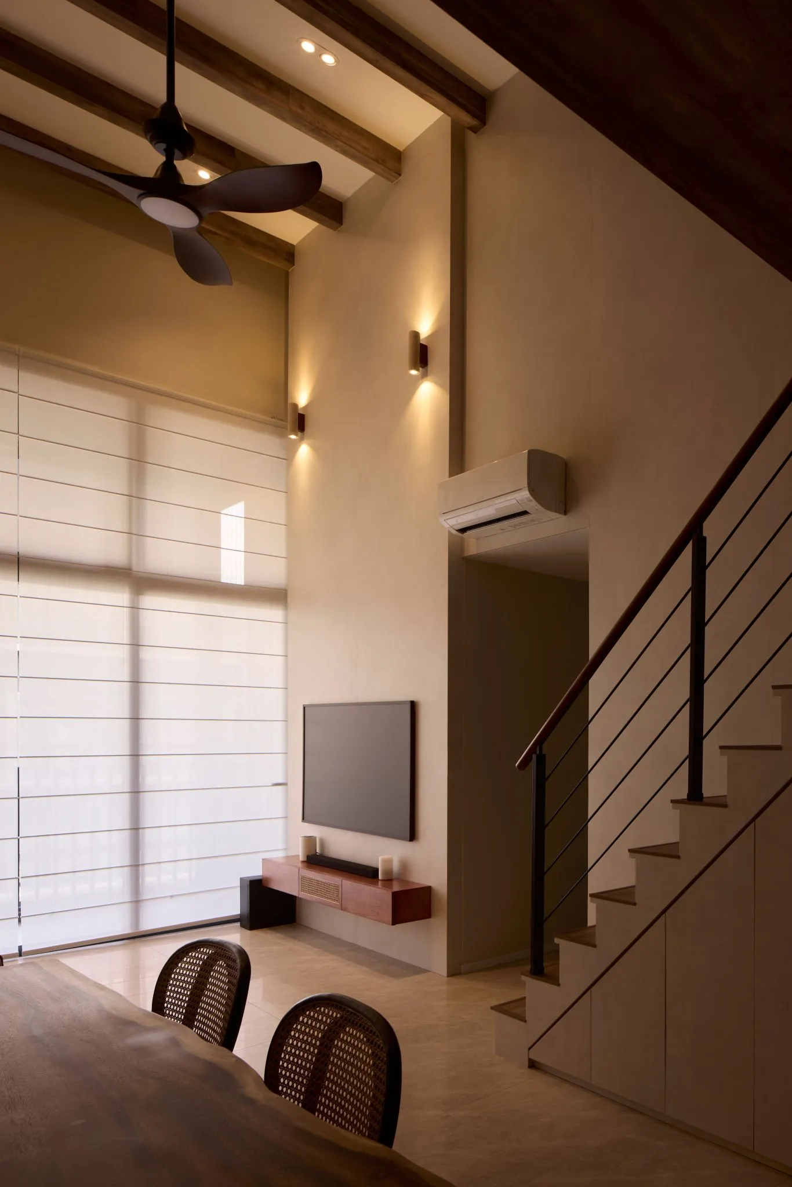


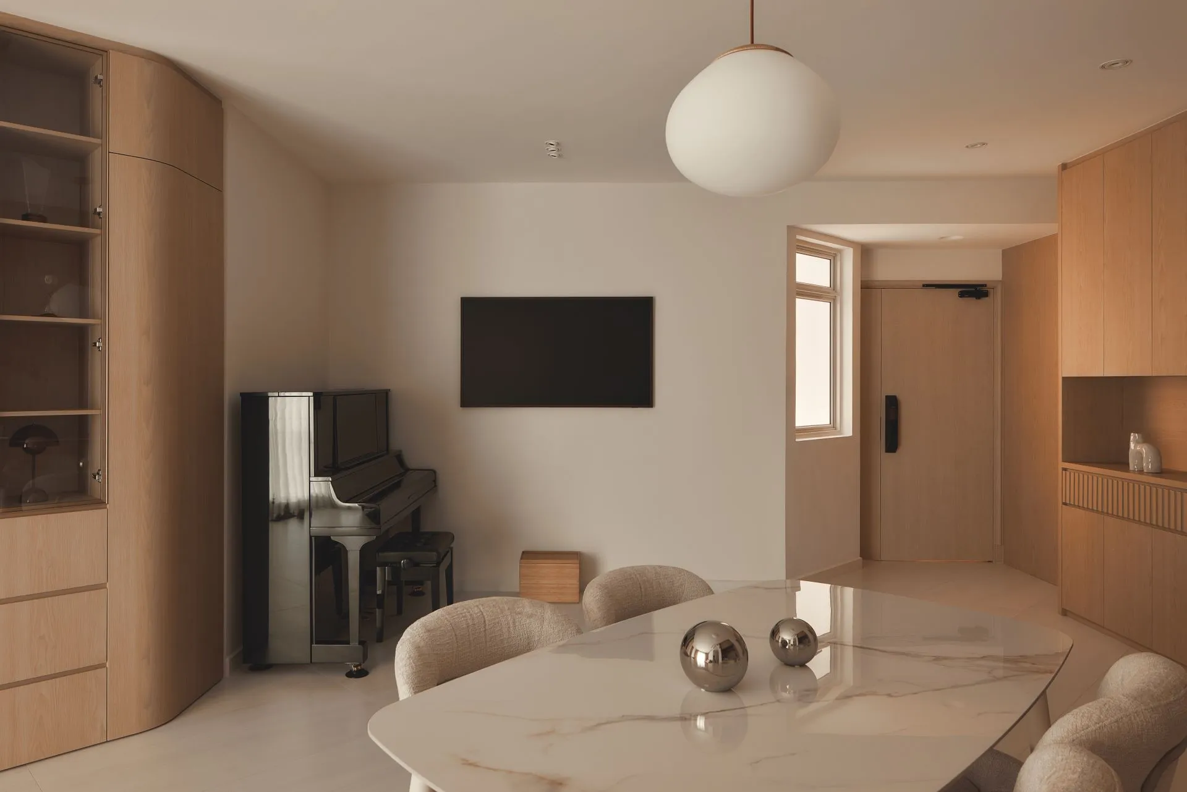
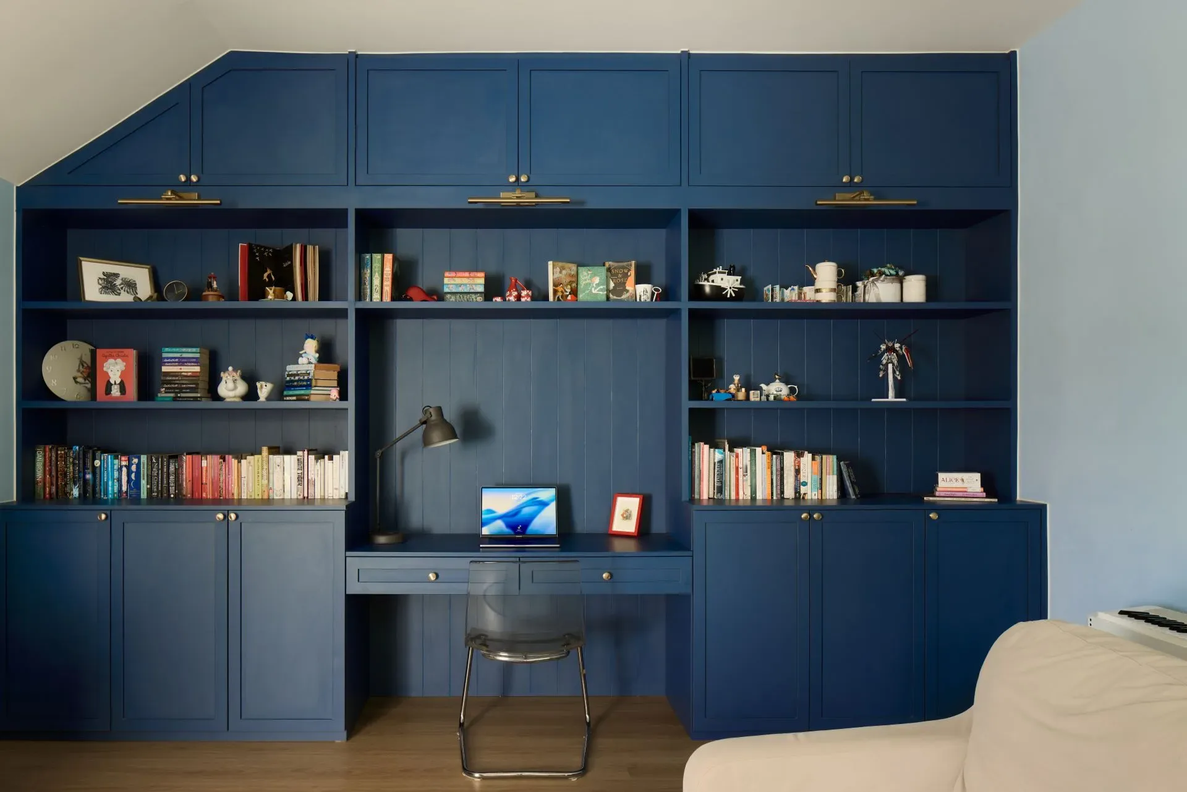
HDB flats are where most Singapore renovation journeys start — and where good interior design earns its keep the fastest, because every square metre has to work. IS Design Studio designs and builds HDB interiors across BTO flats, resale units, and executive maisonettes: design-led planning, carpentry fabricated at our own factory, and every regulatory step handled under our own HDB licence.
HDB renovation is governed by real rules: registered-contractor requirements, permits for hacking and wet works, and regulated working hours. We hold HDB Licence HB-12-6290F and handle the permit process as part of every project — our guide to the HDB renovation permit explains exactly what approval covers and who applies for it. The design answer to those constraints is not compromise; it is planning that treats storage, sightlines and light as one system, so a regulated flat still feels like a considered home.
The styles we are asked for most — modern luxury, contemporary, and minimalist directions — all translate to HDB scale when the material palette stays disciplined and the carpentry is precise. A restrained palette makes a compact flat read larger; precise joinery makes it feel built, not fitted out.
A BTO arrives as a blank canvas with rules attached — including restrictions on replacing bathroom finishes in the early years. We plan around what can and cannot be touched, and sequence the design so the flat works now and adapts later.
Resale flats carry decades of previous decisions. We strip the layout back to what the family actually needs — reworking storage, lighting and flow — while keeping structural work inside HDB’s approval framework.
Two-storey HDB homes are rare and worth designing seriously. Our work on maisonettes and high-ceiling flats — the focus of our HDB loft design thinking — treats the vertical dimension as the main event, not a leftover.
Full-height wardrobes, storage that disappears into walls, kitchens planned to the centimetre — all fabricated at our own factory, so the precision an HDB flat depends on is controlled by the same team that designed it.
As indicative planning bands, full design-and-build renovations tend to run roughly S$45,000–S$85,000 for a 3- to 4-room flat and S$70,000–S$140,000 for a 5-room or executive unit — always scope-dependent. Our renovation cost guide breaks down where the money actually goes, and why carpentry is usually the deciding line item.
Explore executive maisonette interior design, read about HDB loft design, or see completed homes in our interior design portfolio.
If you are planning an HDB renovation — BTO, resale, or maisonette — book a design consultation and bring your floor plan. We will tell you honestly what is possible.
IS Design Studio — 5.0 Google rating (35 reviews) · Own in-house fabrication factory · HDB Licence HB-12-6290F · UEN 202308000K