Condo Loft Design Singapore
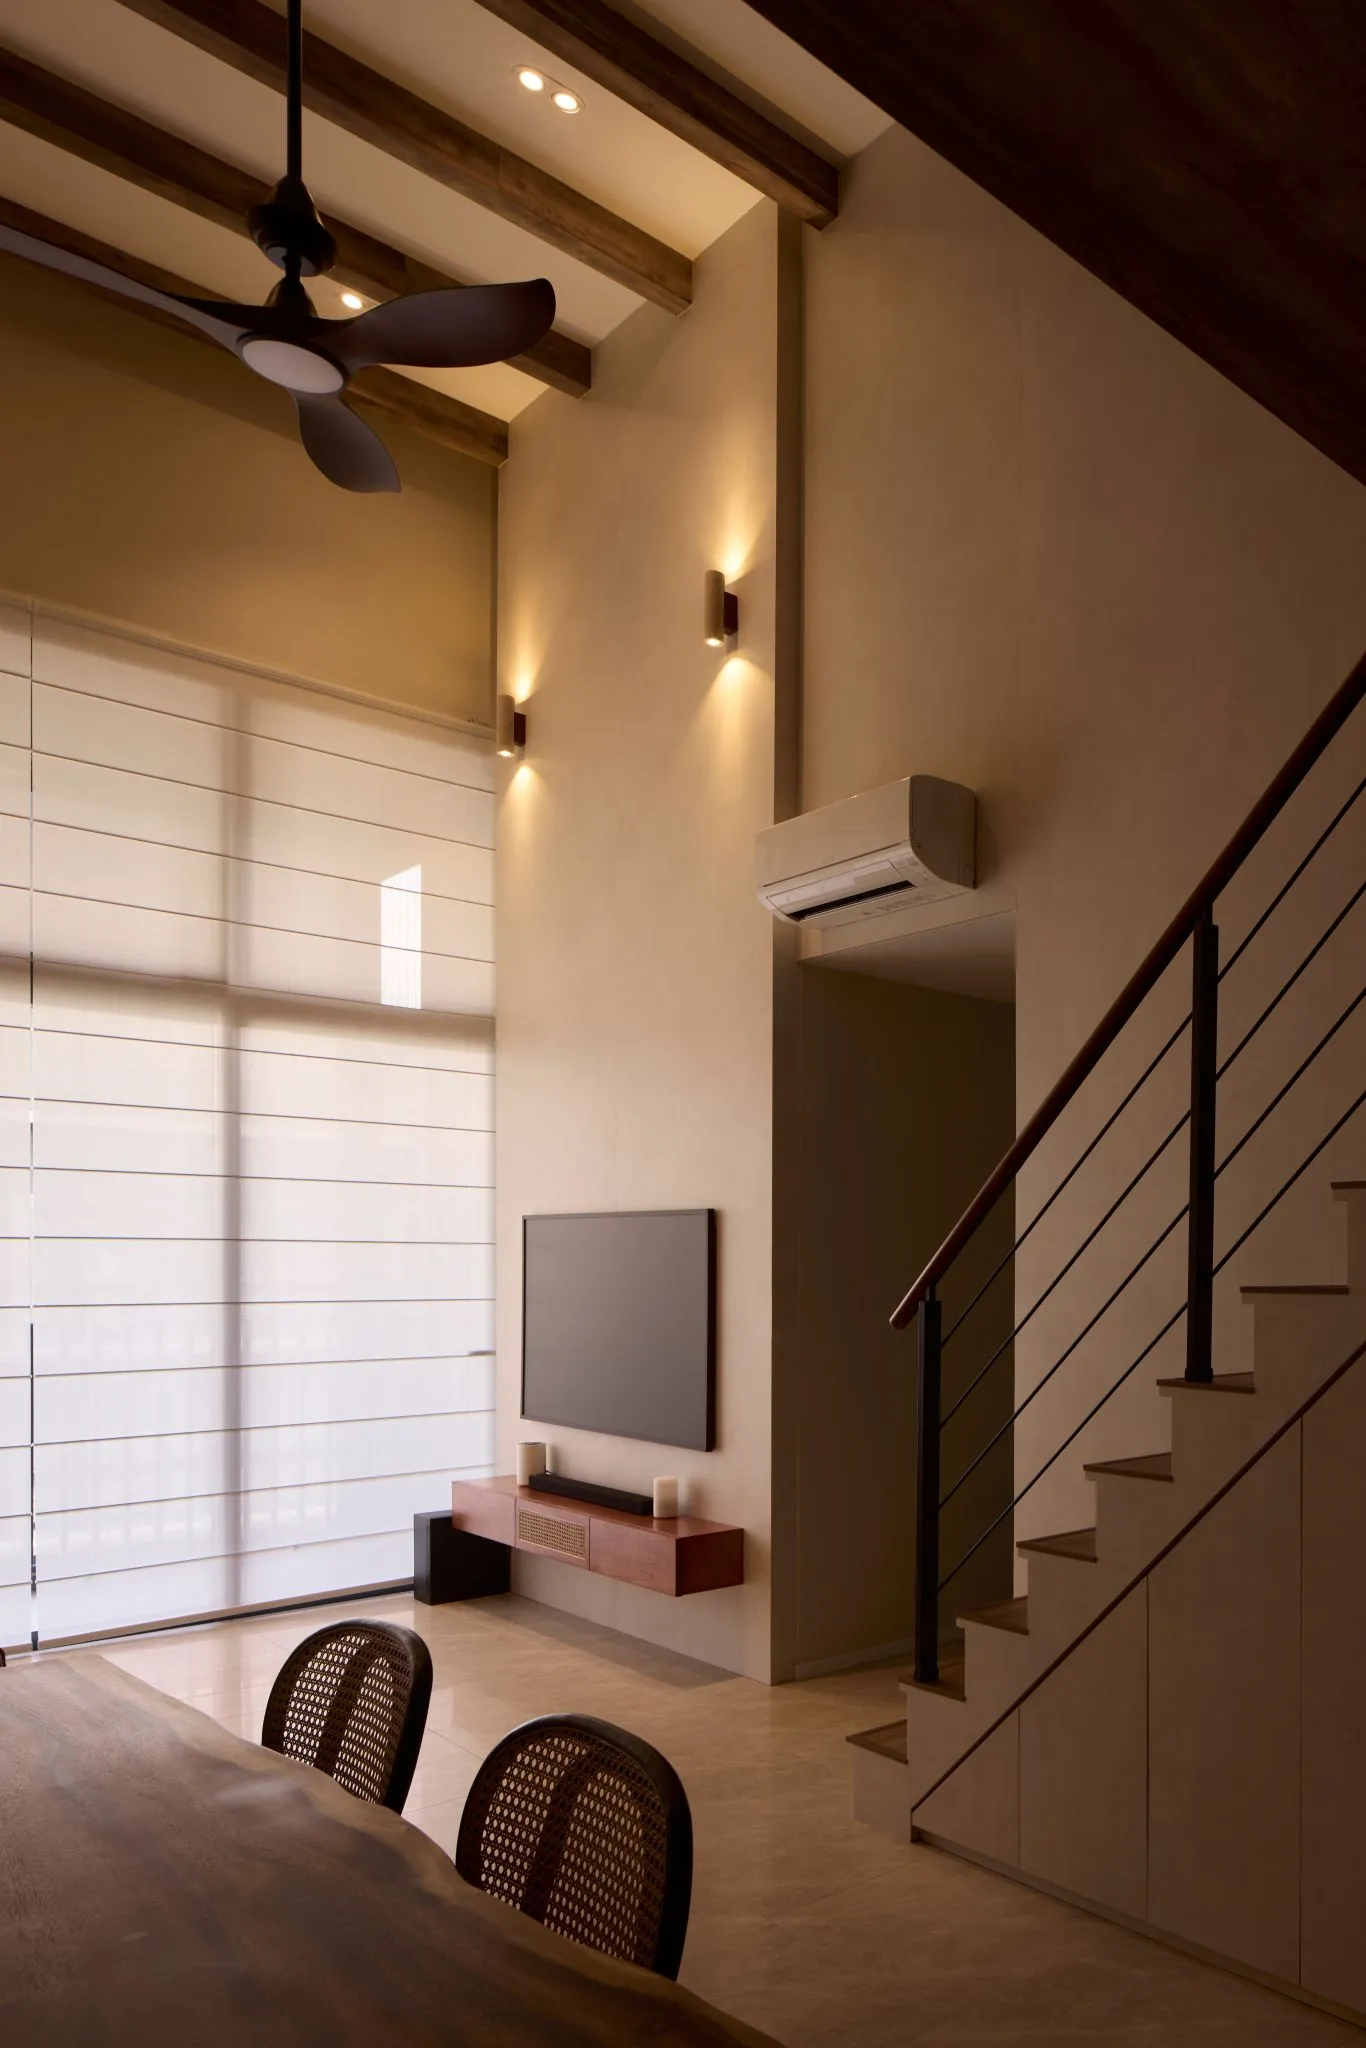
Condo lofts are the rarest and most rewarding canvases in Singapore residential design: double-volume ceilings, mezzanine platforms and staircases that turn a floor plan into architecture. As The Loft Builder, IS Design Studio designs and builds loft condos end to end — the spatial planning, the staircase, the carpentry that rises with the room — with fabrication handled at our own factory.
Condo Loft Design at a Glance
Types of Loft Condos in Singapore
Not every “loft” listing means the same thing, and the differences decide what design can do:
- Built-as-loft units. Developments designed with double-volume ceilings and an upper platform from day one. The structure exists; the project is making the volume live well.
- Duplex and maisonette condos. Two proper storeys connected by an internal staircase — the largest loft canvas, where the stair itself becomes the centrepiece.
- Penthouses and top-floor units with double-volume living. Height concentrated where the family gathers, often with light from two levels of glazing.
- High-ceiling standard units. No platform, but enough height for raised zones, platform beds and dramatic vertical carpentry.
Adding a new platform to a unit that was not built with one is sometimes possible — but it depends on the development: management corporation approval, structural feasibility and professional engineering input all come first. We tell owners honestly which category their unit falls into before any design work begins.
What We Design Into Every Condo Loft
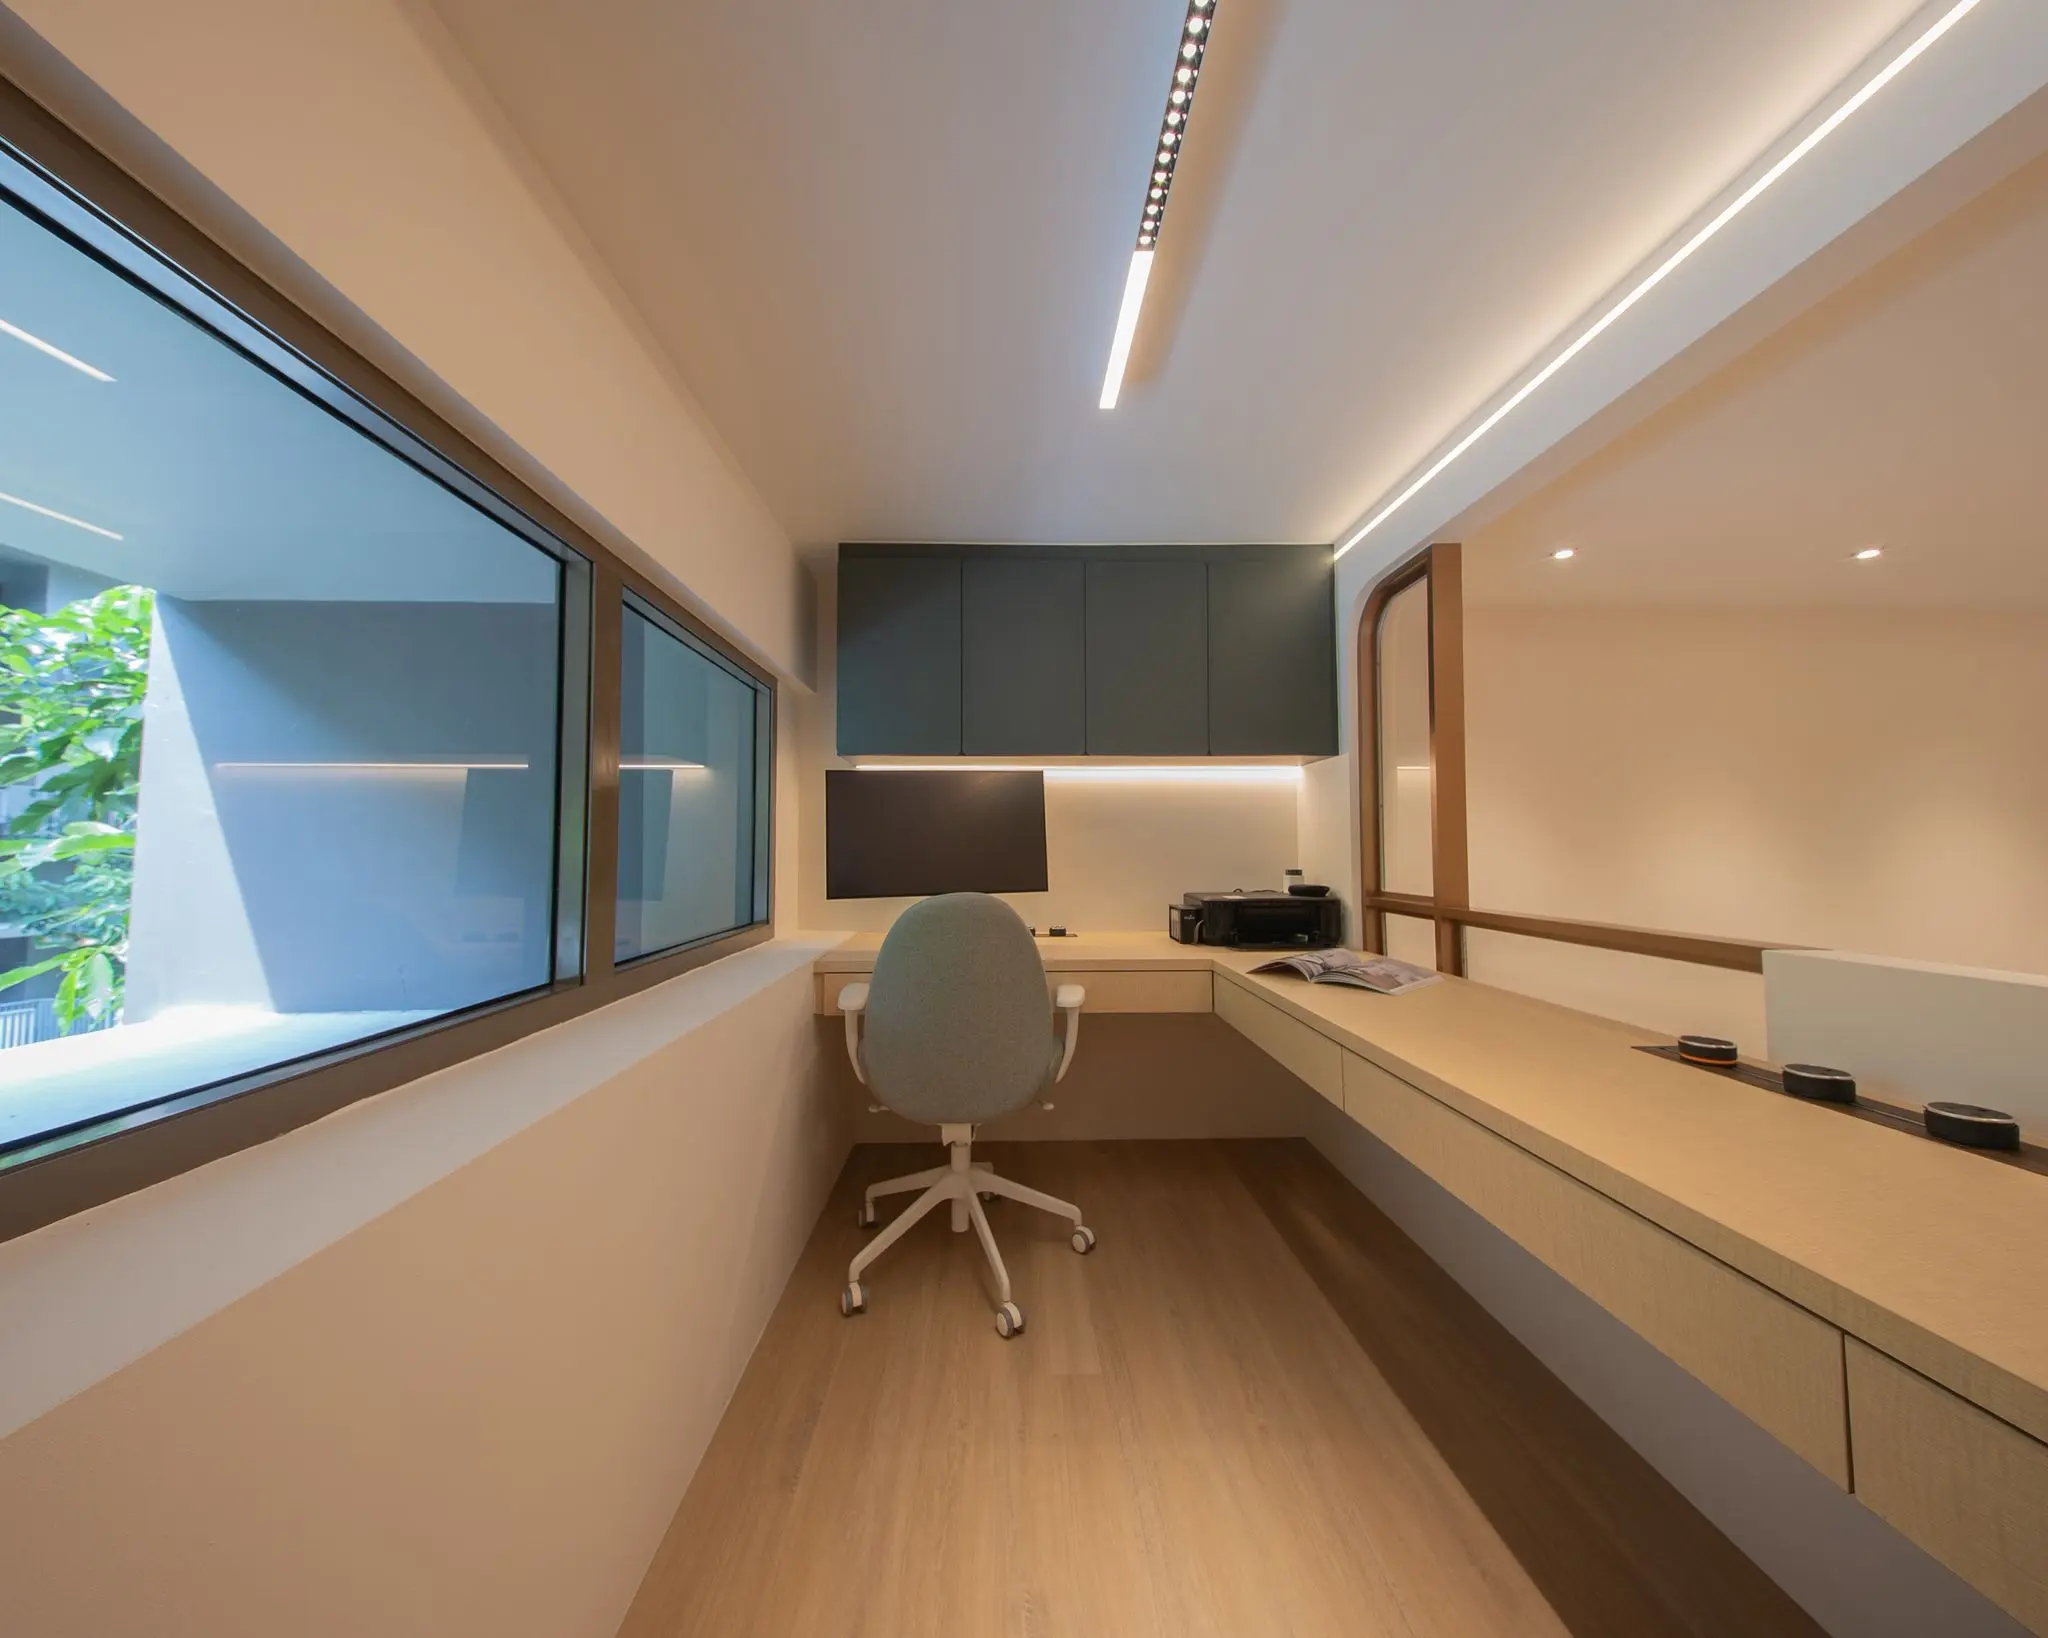
Mezzanine and Platform Zones
The upper level earns its place when it has a real job — a study, a guest room, a reading loft — and a layout that keeps it connected to the volume below rather than floating above it.
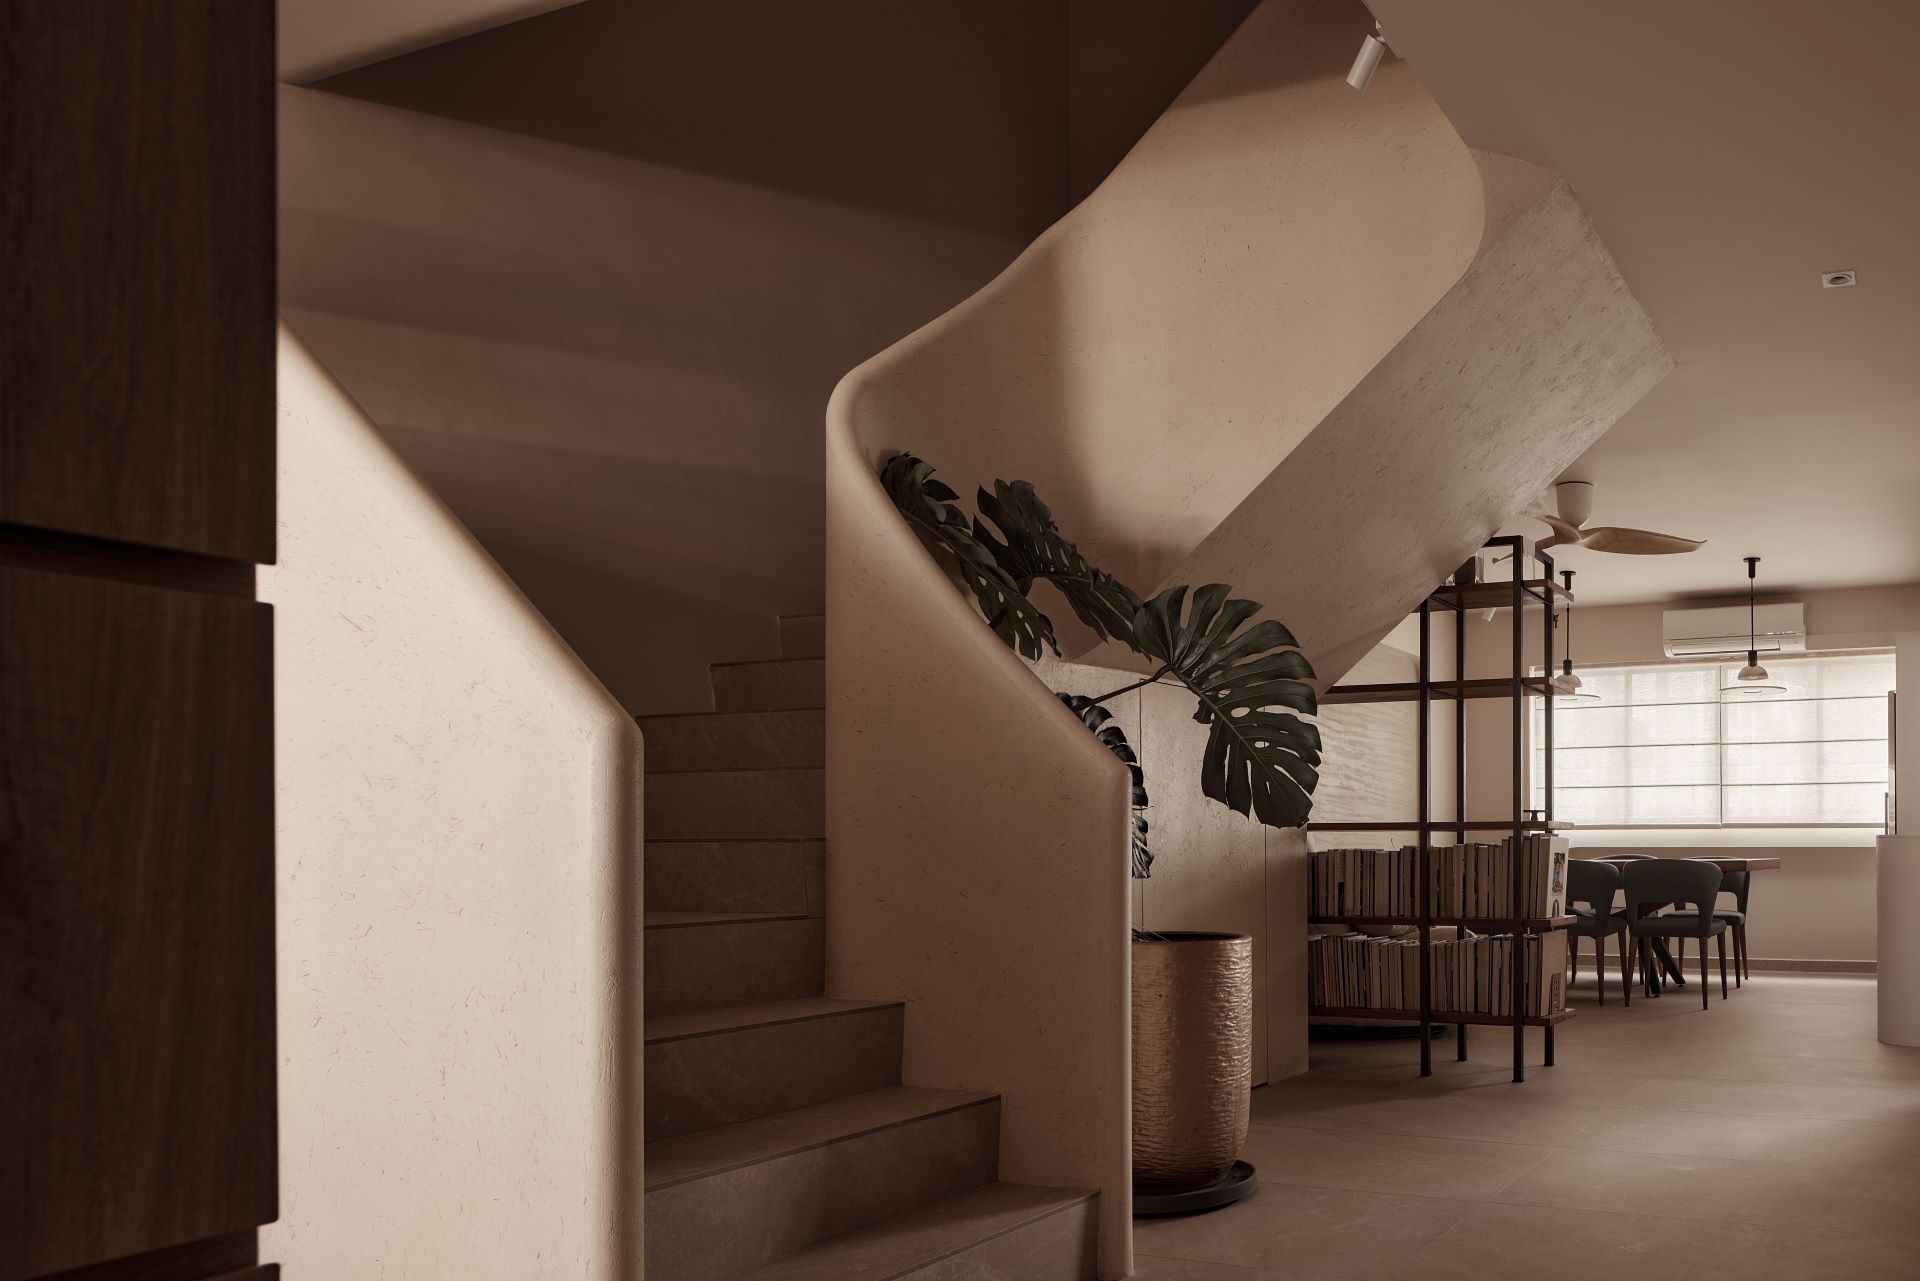
The Staircase as Sculpture
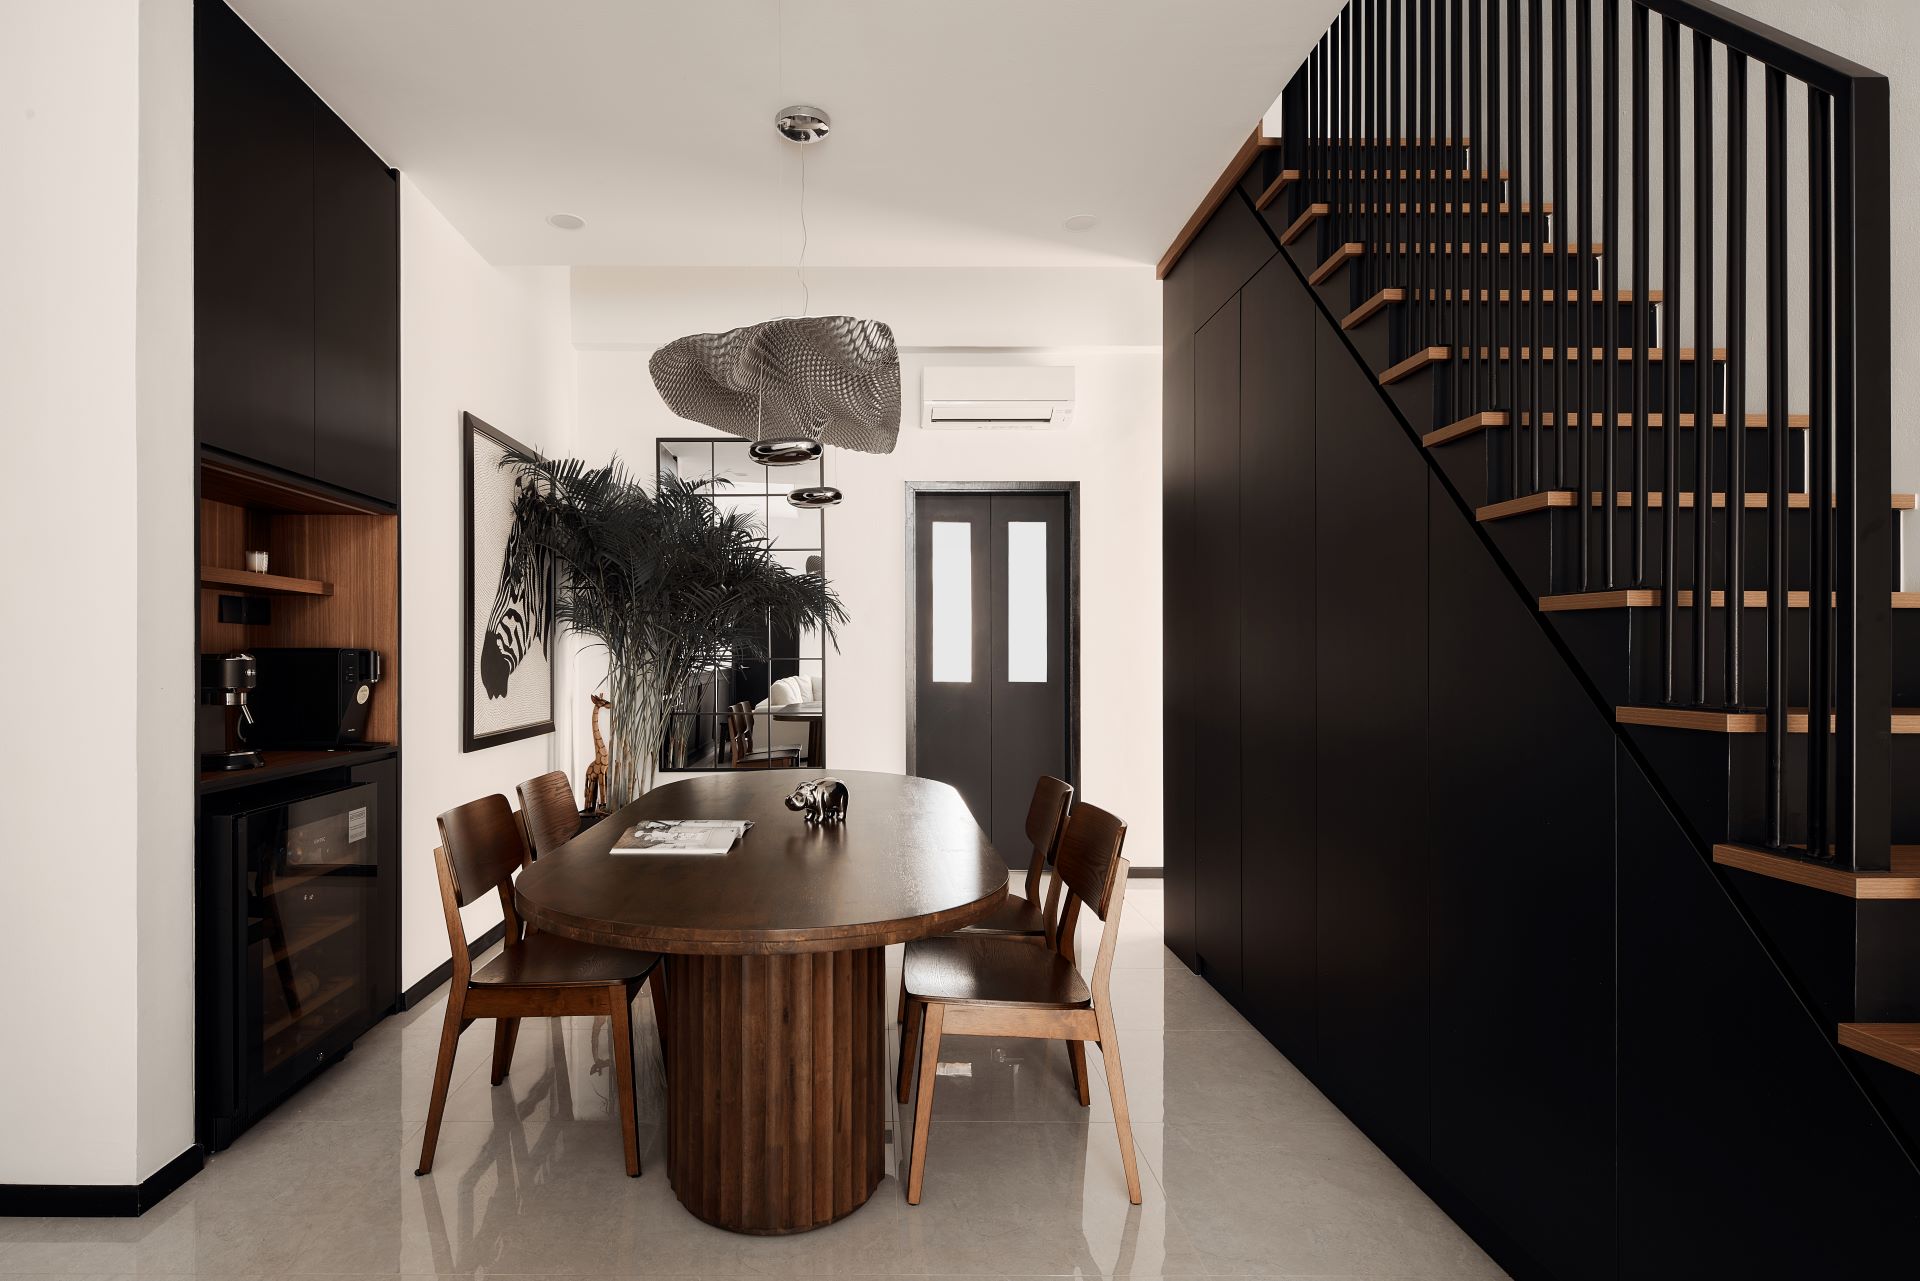
The stair is the one element every visitor touches and remembers. We design it as furniture-grade architecture: timber, metal or both, with storage worked into the structure where it helps.
Light Across Two Storeys
Double-height spaces live and die by lighting. We layer ambient, task and feature light across both levels, and plan blinds and access so the volume stays comfortable and maintainable.
Carpentry That Rises With the Room
Full-height joinery is what makes a loft feel intentional. Ours is fabricated in-house at our own factory, so the team accountable for the design also answers for the millimetres.
Condo Lofts We Have Built
Judge the approach by the work: at Suites @ East Coast, a compact loft unit where the staircase and kitchen carpentry carry the scheme; at 9 Lorong Lew Lian, a loft home designed around vertical light; and at Waterford Residence, a double-volume display wall that turns a personal collection into architecture. The full set is in the IS Design Studio portfolio.
Cost, Honestly
Larger condo renovations in Singapore tend to land roughly between S$120,000 and S$220,000 as complete projects, with loft and high-ceiling work above that where structure and staircases enter the scope — our loft cost guide breaks down what drives the number and what the rules allow. For the broader condo picture, see our condo interior design guide.
Planning a loft, duplex or double-volume renovation? Start with our loft design work, then bring us your floor plan.
IS Design Studio — 5.0 Google rating (35 reviews) · Own in-house fabrication factory · HDB Licence HB-12-6290F · UEN 202308000K